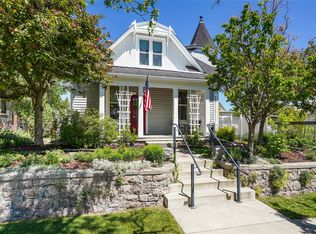
This charming house at 708 Hillsdale is on the edge of Helena's SoBro neighborhood, sitting one block from the South Hills trail system and within easy walking distance of downtown Helena's shops and restaurants. The home is one of the finest examples of early Helena architecture, cared for and maintained the way historic homes deserve. The tidy front yard and classic brick facade are the first signs of a home that has been loved at every turn. Step inside and discover a layout built for real life. Two distinct living areas offer flexibility rarely found in homes of this era, while a classic wood-burning fireplace brings the kind of warmth and ambiance that Montana winters call for. Four bedrooms provide plenty of room for family, guests, or a home office. Both bathrooms have been thoughtfully renovated, blending contemporary finishes with the warmth and character this home is known for. The original historic trim, hardware, and craftsmanship have been kept intact, and a newer roof and freshly painted exterior speak to the diligence with which this property has been kept. For those who love to work with their hands, a workshop attached directly to the garage is a standout feature. The pull-in garage is accessed via the back alley, keeping the front of the home clean and welcoming, while ample on-street parking makes coming and going easy for everyone.
Active under contract
$475,000
708 Hillsdale St, Helena, MT 59601
4beds
2,494sqft
:
Get pre-qualified$2,996/mo
Single Family Residence
Built in 1894
4,007 Square Feet Lot
$460,500 Zestimate®
$190/sqft
$-- HOA
What's special
Freshly painted exteriorNewer roofClassic brick facadeClassic wood-burning fireplaceFour bedroomsTidy front yard
- 36 days |
- 626 |
- 24 |
Likely to sell faster than
Zillow last checked:
Listing updated:
Listed by:
Tyler Anfinson 406-465-7634,
Big Sky Brokers, LLC
Source: MRMLS,MLS#: 30073204
Facts & features
Interior
Bedrooms & bathrooms
- Bedrooms: 4
- Bathrooms: 2
- Full bathrooms: 1
- 3/4 bathrooms: 1
Heating
- Baseboard, Electric, Radiant, Wood Stove
Cooling
- Wall Unit(s)
Appliances
- Included: Dryer, Dishwasher, Microwave, Range, Refrigerator, Washer
- Laundry: Washer Hookup
Features
- Basement: Full,Finished,Walk-Out Access
- Number of fireplaces: 2
Interior area
- Total interior livable area: 2,494 sqft
- Finished area below ground: 504
Property
Parking
- Total spaces: 1
- Parking features: Alley Access, Garage, Garage Door Opener, On Street
- Attached garage spaces: 1
Features
- Patio & porch: Deck
- Fencing: Front Yard
Lot
- Size: 4,007 Square Feet
Details
- Parcel number: 05188831128070000
- Zoning description: 2
- Special conditions: Standard
Construction
Type & style
- Home type: SingleFamily
- Architectural style: Victorian
- Property subtype: Single Family Residence
Materials
- Foundation: Poured, Slab, Stone
- Roof: Asphalt
Condition
- New construction: No
- Year built: 1894
Utilities & green energy
- Sewer: Public Sewer
- Water: Public
- Utilities for property: Electricity Connected, Natural Gas Connected
Community & HOA
HOA
- Has HOA: No
Location
- Region: Helena
Financial & listing details
- Price per square foot: $190/sqft
- Tax assessed value: $537,600
- Annual tax amount: $4,193
- Date on market: 6/17/2026
- Listing agreement: Exclusive Right To Sell
Estimated market value
$460,500
$437,000 - $484,000
$2,577/mo
Price history
| Date | Event | Price |
|---|---|---|
| 6/17/2026 | Listed for sale | $475,000$190/sqft |
Source:  MRMLS #30073204 Report a problem MRMLS #30073204 Report a problem | ||
Public tax history
| Year | Property taxes | Tax assessment |
|---|---|---|
| 2025 | $3,556 -6.6% | $537,600 +32.5% |
| 2024 | $3,809 +0.5% | $405,800 |
| 2023 | $3,790 +31.3% | $405,800 +53.2% |
| 2022 | $2,887 -1.7% | $264,900 |
| 2021 | $2,938 +1.9% | $264,900 +1.8% |
| 2020 | $2,885 -0.2% | $260,100 |
| 2019 | $2,891 -8% | $260,100 +10.2% |
| 2018 | $3,141 +6.1% | $236,000 |
| 2017 | $2,960 +47.5% | $236,000 +15.9% |
| 2016 | $2,007 -3.1% | $203,600 |
| 2015 | $2,072 +4.2% | $203,600 +88.2% |
| 2014 | $1,988 +3.8% | $108,172 +4.1% |
| 2013 | $1,915 +0.6% | $103,880 +4.7% |
| 2012 | $1,903 | $99,201 |
| 2011 | -- | -- |
| 2010 | -- | -- |
| 2009 | -- | -- |
| 2008 | -- | $123,300 |
| 2007 | -- | $123,300 |
| 2006 | -- | $123,300 |
| 2005 | -- | $123,300 |
| 2004 | -- | $123,300 |
| 2003 | -- | $123,300 +14.8% |
| 2002 | -- | $107,400 |
| 2000 | -- | $107,400 |
Find assessor info on the county website
Monthly payment
Est. payment
Payment breakdown
Explore the cost of this home by adjusting the details. Changes won't be saved.Climate risks
Neighborhood: West
Nearby schools
GreatSchools rating
- 8/10Jefferson SchoolGrades: PK-5Distance: 0.3 mi
- 6/10Helena Middle SchoolGrades: 6-8Distance: 0.8 mi
- 7/10Helena High SchoolGrades: 9-12Distance: 0.9 mi
- $558,6004 bd3 ba936 sqft706 Hillsdale St, Helena, MT 59601Off Market
- $385,4003 bd1 ba1.3k sqft710 Hillsdale St, Helena, MT 59601Off Market
- $402,2001 bd1 ba1k sqft712 Hillsdale St #0, Helena, MT 59601Off Market
- $250,3001 bd1 ba687 sqft712 Hillsdale St, Helena, MT 59601Off Market
- $313,4002 bd1 ba853 sqft714 Hillsdale St, Helena, MT 59601Off Market
- $337,9003 bd1 ba1.3k sqft15 S Beattie St, Helena, MT 59601Off Market
- $393,2004 bd1 ba1.3k sqft719 E Broadway St, Helena, MT 59601Off Market
- $374,9003 bd1 ba1.3k sqft17 S Beattie St, Helena, MT 59601Off Market
A local agent can set up tours, give advice and negotiate with sellers.
A local lender can help you make sure your offer is ready when you are.
Similar homes
- $499,0004 bd2 ba2.1k sqft1020 11th Ave, Helena, MT 59601Active
 MLS ID #30072495, Lynnette Sena, Big Sky Brokers, LLC. MRMLS
 - $440,0003 bd2 ba2.4k sqft725 Breckenridge St, Helena, MT 59601Active Under Contract
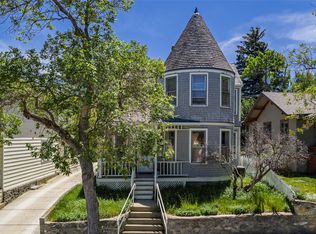 MLS ID #30072954, Freda Wilkinson, Big Sky Brokers, LLC. MRMLS
 - $500,0003 bd2 ba1.7k sqft19 Shiland St, Helena, MT 59601Active Under Contract
 MLS ID #30067755, Mary Ahmann Hibbard, Helena Home Team. MRMLS
 - $565,0003 bd3 ba2.2k sqft712 N Rodney St, Helena, MT 59601Active
 MLS ID #30075172, Joseph M Mueller, RE/MAX Of Helena. MRMLS
 - $425,0004 bd2 ba1.9k sqft1017 E Broadway St, Helena, MT 59601ActiveMLS ID #30072029, Wayne Woodland, Big Sky Brokers, LLC. MRMLS
- $510,0004 bd3 ba2.5k sqft1710 Winne Ave, Helena, MT 59601Active Under ContractMLS ID #30072777, Freda Wilkinson, Big Sky Brokers, LLC. MRMLS
- $509,0004 bd2 ba2.2k sqft1208 Highland St, Helena, MT 59601ActiveMLS ID #30067549, Kendra Waddell, Bahny Realty. MRMLS
- $475,0004 bd2 ba2.2k sqft412 Raymond St, Helena, MT 59601ActiveMLS ID #30065268, Cassie de Yong, Freestone Real Estate. MRMLS
- $480,0004 bd3 ba2k sqft2204 Columbia Ave, Helena, MT 59601Active Under ContractMLS ID #30073973, Ryan Fetherston, Big Sky Brokers, LLC. MRMLS
- $499,0004 bd2 ba2.3k sqft1931 8th Ave, Helena, MT 59601ActiveMLS ID #30065337, Cindy Stevick, Cindy Stevick Real Estate. MRMLS
- $449,9005 bd2 ba2.3k sqft2219 8th Ave, Helena, MT 59601ActiveMLS ID #30071223, Deb A Whitcomb, Berkshire Hathaway HomeServices - Helena. MRMLS
- $499,0004 bd2 ba2.4k sqft2215 E 6th Ave, Helena, MT 59601ActiveMLS ID #30069145, Ann Snortland, Berkshire Hathaway HomeServices - Helena. MRMLS
- $535,0003 bd2 ba1.8k sqft707 Highland St, Helena, MT 59601Active Under ContractMLS ID #30071678, Maria Demaray - Menghini, Big Sky Brokers, LLC. MRMLS
- $429,9005 bd2 ba2.2k sqft907 Birch St, Helena, MT 59601Active Under ContractMLS ID #30072765, Jenny Casey, Berkshire Hathaway HomeServices - Helena. MRMLS
- $469,9003 bd2 ba2k sqft505 S California St, Helena, MT 59601Active Under ContractMLS ID #30073998, Cassie Smith, Keller Williams Capital Realty. MRMLS
- $427,2803 bd2 ba2.4k sqft1805 5th Ave, Helena, MT 59601Active Under ContractMLS ID #30072869, Cindy Stevick, Cindy Stevick Real Estate. MRMLS
- $434,8004 bd2 ba2.2k sqft1304 Leslie Ave, Helena, MT 59601ActiveMLS ID #30074616, Roberta Hurni, Century 21 Heritage Realty - Helena. MRMLS
- $539,9004 bd3 ba2.4k sqft321 S Sanders St, Helena, MT 59601ActiveMLS ID #30069271, Deb Wong, RE/MAX Of Helena. MRMLS
- $449,0003 bd2 ba1.8k sqft1408 Hauser Blvd, Helena, MT 59601ActiveMLS ID #30074244, Connie Humes, Big Sky Brokers, LLC. MRMLS
- $560,0004 bd3 ba3k sqft1923 E Broadway St, Helena, MT 59601ActiveMLS ID #30074058, Joshua Koffler, Coldwell Banker Mountainside Realty. MRMLS
