Skip main navigation
Active under contract
  • Price cut: $5K (6/4)
    $364,995

    708 Holly Ct, Pflugerville, TX 78660

    3beds
    2,349sqft
    : 
    Loading
    Get pre-qualified
    Single Family Residence
    Built in 1996
    9,239 Square Feet Lot
    $-- Zestimate®
    $155/sqft
    $-- HOA

    What's special

    Cozy fireplaceClean modern feelBrand new roofExpansive backyardNewly replaced back fenceSpacious game roomGenerously sized lot
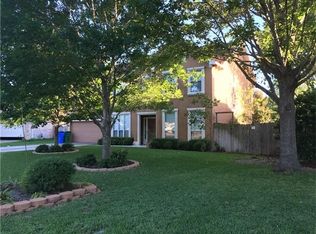
    Tucked away on a cul-de-sac in the well-established Saxony neighborhood, this beautifully updated home sits on an oversized lot shaded by mature trees, offering both space and privacy in a setting that feels like home the moment you arrive. Step inside to a light-filled layout with no carpet throughout, creating a clean, modern feel that’s both stylish and easy to maintain. The main living area is warm and inviting, centered around a cozy fireplace and open to the kitchen and dining spaces, making it perfect for everyday living and gathering with family and friends. The kitchen offers great functionality with ample cabinet space, a new dishwasher (2026), and all appliances convey, making move-in a breeze. Just off the main living area, you’ll find a dedicated home office with glass French doors, ideal for working from home or creating a quiet retreat. Upstairs, a spacious game room provides the perfect flex space for movie nights, a playroom, or a second living area. The primary suite is generously sized, while two additional bedrooms offer comfort and versatility for family or guests. Step outside to enjoy the expansive backyard, complete with a newly replaced back fence (2026) and plenty of room to relax, play, or even add a pool. The mature trees create a peaceful backdrop you don’t often find. With thoughtful updates like a brand new roof (2026), a functional layout, and a generously sized lot, this is the kind of home that checks the boxes and feels right the moment you walk through the door. Enjoy the convenience of Saxony’s location with easy access to nearby shopping, dining, major roadways, and everyday essentials. This is a must-see.
    91 days
    |
    117
    |
    7
    |

    Zillow last checked:

    Listing updated:

    Listed by:

    Jeff Patterson (512) 461-9991,

    Team West Real Estate LLC (512) 296-0669,

    Candace Patterson (512) 461-9990,

    Team West Real Estate LLC

    Source: Unlock MLS,MLS#: 7404545MLS Logo

      Facts & features

      Interior

      Bedrooms & bathrooms
      • Bedrooms: 3
      • Bathrooms: 3
      • Full bathrooms: 2
      • 1/2 bathrooms: 1
      Heating
      • Central
      Cooling
      • Central Air
      Appliances
      • Included: Dishwasher, Disposal, Free-Standing Gas Range, Refrigerator
      Features
      • Breakfast Bar, Ceiling Fan(s), Double Vanity, Eat-in Kitchen, French Doors, Interior Steps, Kitchen Island, Multiple Living Areas, Open Floorplan, Pantry, Recessed Lighting, Walk-In Closet(s)
      • Flooring: Laminate, Tile
      • Windows: Blinds, Drapes
      • Number of fireplaces: 1
      • Fireplace features: Great Room
      Interior area
      • Total interior livable area: 2,349 sqft

      Property

      Parking
      • Total spaces: 2
      • Parking features: Garage
      • Garage spaces: 2
      Accessibility
      • Accessibility features: None
      Features
      • Levels: Two
      • Stories: 2
      • Patio & porch: Patio, Porch
      • Exterior features: Gutters Full, Private Yard
      • Pool features: None
      • Fencing: Privacy
      • Has view: Yes
      • View description: None
      • Waterfront features: None
      Lot
      • Size: 9,239 Square Feet
      • Features: Back Yard, Cul-De-Sac, Trees-Large (Over 40 Ft)
      Details
      • Additional structures: None
      • Parcel number: 02724314050000
      • Special conditions: Standard

      Construction

      Type & style
      • Home type: SingleFamily
      • Property subtype: Single Family Residence
      Materials
      • Foundation: Slab
      • Roof: Composition
      Condition
      • Resale
      • New construction: No
      • Year built: 1996

      Utilities & green energy

      • Sewer: Public Sewer
      • Water: Public
      • Utilities for property: Electricity Available, Natural Gas Available, Phone Available

      Community & HOA

      Community
      • Features: See Remarks
      • Subdivision: Saxony
      HOA
      • Has HOA: No
      Location
      • Region: Pflugerville

      Financial & listing details

      • Price per square foot: $155/sqft
      • Tax assessed value: $354,604
      • Annual tax amount: $7,902
      • Date on market: 4/11/2026
      • Listing terms: Cash,Conventional,FHA,VA Loan
      • Electric utility on property: Yes

        Estimated market value

        Not available

        Estimated sales range

        Not available

        Not available

        Price history

        DateEventPrice
        6/6/2026Contingent$364,995$155/sqft
        Source: Unlock MLS #7404545 Report a problem
        6/4/2026Price change$364,995-1.4%$155/sqft
        Source: Unlock MLS #7404545 Report a problem
        5/13/2026Price change$369,995-2.6%$158/sqft
        Source: Unlock MLS #7404545 Report a problem
        4/11/2026Listed for sale$379,995+95%$162/sqft
        Source: Unlock MLS #7404545 Report a problem
        7/2/2014Listing removed$194,900$83/sqft
        Source: Horizon Realty #4632687 Report a problem
        5/30/2014Price change$194,900-2.5%$83/sqft
        Source: Horizon Realty #4632687 Report a problem
        5/17/2014Listed for sale$199,900$85/sqft
        Source: Horizon Realty #4632687 Report a problem

        Public tax history

        YearProperty taxesTax assessment
        2025$6,003 -10.3%$354,604 -4.2%
        2024$6,691 +15.7%$370,338 +10%
        2023$5,782 -5.3%$336,671 +10%
        2022$6,103 $306,065 +10%
        2021-- $278,241 +10%
        2020$5,706 -1.2%$252,946
        2019$5,778 +12.7%$252,946 +6.8%
        2018$5,128 $236,795 +10%
        2017$5,128 +14.5%$215,268 +5.2%
        2016$4,480 $204,620 +10%
        2015$4,480 $186,018 +4.2%
        2014$4,480 $178,566 +10%
        2013-- $162,333 +1.3%
        2012-- $160,207 -1.3%
        2011-- $162,399 -1.4%
        2010-- $164,691 -0.9%
        2009-- $166,186 -0.7%
        2008-- $167,311 +10%
        2007-- $152,101 -9.7%
        2006-- $168,447 +9.7%
        2005-- $153,552 -5.4%
        2002$3,928 $162,237
        Find assessor info on the county website

        Monthly payment

        Est. payment

        Payment breakdown

        Explore the cost of this home by adjusting the details. Changes won't be saved.
        All calculations are estimates and provided by Zillow, Inc. for informational purposes only. Actual amounts may vary.
        HOA fees may include property taxes on listings classified as Co-Ops. Contact the listing agent and/or owner for fee details.
        Mortgage interest rates are dependent on a number of factors, including credit score, down payment, and repayment length. Interest rate data provided by Zillow Group Marketplace, Inc. as of 1/1/1970 from various mortgage lenders with which we have lead or other similar arrangements; the Estimated Payment is an average of those rates.
        See how much you could borrow to make a competitive offer.

        Climate risks

        Neighborhood: Saxony

        Getting around

        63 / 100
        Somewhat Walkable
        52 / 100
        Bikeable

        Nearby schools

        GreatSchools rating
        Schools provided by the listing agent
        • Elementary: Brookhollow
        • Middle: Park Crest
        • High: Pflugerville
        • District: Pflugerville ISD

        Source: Unlock MLS. This data may not be complete. We recommend contacting the local school district to confirm school assignments for this home.

        A local agent can set up tours, give advice and negotiate with sellers.

        A local lender can help you make sure your offer is ready when you are.

        Browse local experts

        Similar homes