Feels like you are living in the country while living in the city! House sits on top of a hill overlooking 2.73 acres with a scenic stream meandering through the property. Whether you dream of growing your own vegetable and flower gardens or simply enjoy nature, this property has ample space to make it happen. Follow the steps up to an inviting front porch, or drive around back and enter the house on the main level. Conveniently park under the metal carport adjacent to the back porch and never get wet in the rain. Hardwood floors. Double pane West Windows. Beautiful, built-in cabinets in the dining room adding both character and storage. Full, unfinished basement has tons of potential for an exercise room, game room or another family room. A wood burning stove sits in the basement, and while the chimney is currently capped, it could be removed and restored to full use. An electric heat pump was installed 5 years ago. For the car enthusiast, a detached two car garage features a workshop in the basement, complete with a water closet for convenience. Don't miss this rare opportunity to enjoy country charm right in the city! Schedule a showing today!
Sold for $234,000
$234,000
708 Indian Trl, Martinsville, VA 24112
3beds
1,680sqft
Residential
Built in 1963
2.73 Acres Lot
$240,400 Zestimate®
$139/sqft
$1,745 Estimated rent
Home value
$240,400
Estimated sales range
Not available
$1,745/mo
Zestimate® history
Owner options
List your home for rent
$1,745/mo
Rent Zestimate®
Find your next renter with Zillow Rental Manager. Plus, with online applications, you can quickly screen prospective tenants – for free.
$1,745/mo
Rent Zestimate®
Refinance and save
$1,464/mo
Est. payment
Refinancing to a lower rate could help reduce your monthly payments and save thousands over the life of the loan.
$1,464/mo
Est. payment
Explore your selling options
Work with a Zillow partner agent
Leverage their expertise and Zillow's premium Showcase listings to get your home seen by more buyers.
Get startedList with your own agent
Get your home in front of millions of buyers by listing it on Zillow.
Learn how to do itSell it yourself
Take full control of how buyers see your home on Zillow by listing For Sale by Owner (FSBO).
List your homeWhat's special
Metal carportDetached two car garageWorkshop in the basementInviting front porchTop of a hillHardwood floorsDouble pane west windows
Zillow last checked:
Listing updated:
Listed by:
Beverley Coleman,
Rives S. Brown REALTOR
Bought with:
Non Member Office
Non Member Office
Source: MVMLS,MLS#: 144580
Facts & features
Interior
Bedrooms & bathrooms
- Bedrooms: 3
- Bathrooms: 3
- Full bathrooms: 3
Heating
- Heat Pump
Cooling
- Heat Pump
Appliances
- Included: As Is, Dishwasher, Electric Range, Refrigerator, Oven, Electric Water Heater
- Laundry: Dryer H/U, Washer Hookup
Features
- 1st Floor Bedroom, Ceiling Fan(s), Walk-In Closet(s)
- Flooring: Carpet, Laminate, Tile, Wood
- Doors: Storm Door(s)
- Windows: Blinds, Double Pane Windows
- Basement: Full,Unfinished,Walk-Out Access
- Attic: Crawl Space
- Number of fireplaces: 2
- Fireplace features: 2, Wood Burning Stove
Interior area
- Total structure area: 1,680
- Total interior livable area: 1,680 sqft
Property
Parking
- Total spaces: 3
- Parking features: 1 Car Garage, 2 Car Garage, Detached, Under, Gravel
- Attached garage spaces: 3
- Has uncovered spaces: Yes
Features
- Patio & porch: Porch
Lot
- Size: 2.73 Acres
Details
- Parcel number: 000721200
Construction
Type & style
- Home type: SingleFamily
- Property subtype: Residential
Materials
- Vinyl Siding
- Roof: Composition
Condition
- Year built: 1963
Utilities & green energy
- Sewer: Public Sewer
- Water: Public
- Utilities for property: Cable Available, Electricity Connected
Community & HOA
Community
- Security: Security System
- Subdivision: Druid Hills
Location
- Region: Martinsville
Financial & listing details
- Price per square foot: $139/sqft
- Tax assessed value: $185,750
- Annual tax amount: $1,399
- Date on market: 3/12/2025
- Electric utility on property: Yes
Price history
| Date | Event | Price |
|---|---|---|
| 5/29/2025 | Sold | $234,000-6%$139/sqft |
Source:  Dan River Region AOR #74337 Report a problem Dan River Region AOR #74337 Report a problem | ||
| 4/29/2025 | Pending sale | $249,000$148/sqft |
Source: MVMLS #144580 Report a problem | ||
| 4/13/2025 | Listed for sale | $249,000$148/sqft |
Source: MVMLS #144580 Report a problem | ||
| 4/1/2025 | Pending sale | $249,000$148/sqft |
Source: MVMLS #144580 Report a problem | ||
| 3/12/2025 | Listed for sale | $249,000$148/sqft |
Source: MVMLS #144580 Report a problem | ||
Public tax history
| Year | Property taxes | Tax assessment |
|---|---|---|
| 2025 | $1,399 -22.2% | $185,750 +2.3% |
| 2024 | $1,798 | $181,600 |
| 2023 | $1,798 +25.9% | $181,600 +32.3% |
| 2022 | $1,428 | $137,300 |
| 2021 | $1,428 -2.1% | $137,300 |
| 2020 | $1,458 | $137,300 |
| 2019 | -- | $137,300 +5.2% |
| 2018 | $1,386 | $130,500 |
| 2017 | $1,386 -2.8% | $130,500 -2.8% |
| 2016 | $1,425 | $134,200 |
| 2015 | $1,425 | $134,200 -0.4% |
| 2014 | $1,425 | $134,700 |
| 2013 | -- | $134,700 +0.4% |
| 2012 | -- | $134,100 |
| 2011 | -- | $134,100 -2.5% |
| 2010 | -- | $137,600 |
Find assessor info on the county website
Neighborhood: 24112
Nearby homes
- $230,900-- bd-- ba1.6k sqft712 Indian Trl, Martinsville, VA 24112Off Market
- $176,200-- bd-- ba1.6k sqft1062 Spruce St, Martinsville, VA 24112Off Market
- $76,9004 bd3 ba2.7k sqft801 Parkview Ave, Martinsville, VA 24112Off Market
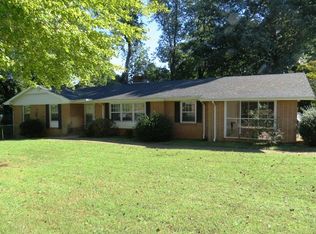
- $195,300-- bd-- ba1.8k sqft801 Parkview Ave, Martinsville, VA 24112Off Market
- $308,100-- bd-- ba2.6k sqft714 Indian Trl, Martinsville, VA 24112Off Market
- $203,500-- bd-- ba1.7k sqft805 Parkview Ave, Martinsville, VA 24112Off Market
- $693,300-- bd-- ba35k sqft1000 Spruce St, Martinsville, VA 24112Off Market
- $145,200-- bd-- ba960 sqft705 Indian Trl, Martinsville, VA 24112Off Market
Nearby schools
GreatSchools rating
- 4/10Patrick Henry Elementary SchoolGrades: K-5Distance: 0.4 mi
- 4/10Martinsville Middle SchoolGrades: 6-8Distance: 1 mi
- 4/10Martinsville High SchoolGrades: 9-12Distance: 2.5 mi


Get pre-qualified for a loan
At Zillow Home Loans, we can pre-qualify you in as little as 5 minutes with no impact to your credit score.An equal housing lender. NMLS #10287.
- Virginia
- Martinsville City
- Martinsville
- 24112
- 708 Indian Trl
Nearby cities
Nearby zip codes
Other Martinsville Topics
