Skip main navigation
For sale
  • Price cut: $10K (5/19)
    $355,000

    708 Ivory Manor Dr, Houston, TX 77018

    3beds
    1,690sqft
    : 
    Loading
    Get pre-qualified
    Townhouse
    Built in 2018
    2,600 Square Feet Lot
    $351,600 Zestimate®
    $210/sqft
    $321/mo HOA

    What's special

    Two-car garagePrivate fenced yardElegant engineered wood flooringPremium granite countertopsSerene neutral paint tonesMassive walk-in closetCrisp white cabinetry
    Experience the pinnacle of sophisticated urban living in this stunning three-bedroom, 2.5-bath gated townhome nestled within the highly coveted Shepherd Park Plaza area. The thoughtfully designed floor plan is meticulously crafted for modern lifestyles, featuring elegant engineered wood flooring, serene neutral paint tones, and soaring raised ceilings accented with recessed lighting, creating an inviting, airy atmosphere. This culinary haven boasts premium granite countertops, designer tile backsplashes with under-cabinet lighting, a deep basin sink with professional pull-down fixtures, crisp white cabinetry, and high-end stainless steel appliances. Retreat upstairs to the posh owner’s suite, a private sanctuary featuring a massive walk-in closet and a spa-like ensuite bathroom equipped with dual sinks and an oversized walk-in shower. With a two-car garage, a private fenced yard, and cutting-edge energy-efficient features, this home perfectly balances luxury with practicality.
    3 days
    |
    18
    |
    0
    |

    Likely to sell faster than

    Zillow last checked:

    Listing updated:

    Listed by:

    Heidi Bridwell TREC #0458580 832-876-0335,

    RE/MAX Compass

    Source: HAR,MLS#: 77519256MLS Logo

    Loading...

      Facts & features

      Interior

      Bedrooms & bathrooms
      • Bedrooms: 3
      • Bathrooms: 3
      • Full bathrooms: 2
      • 1/2 bathrooms: 1
      Rooms
      • Room types: Family Room, Utility Room
      Primary bathroom
      • Features: Half Bath, Primary Bath: Double Sinks, Primary Bath: Shower Only, Secondary Bath(s): Tub/Shower Combo
      Kitchen
      • Features: Breakfast Bar, Kitchen open to Family Room, Pantry, Under Cabinet Lighting
      Heating
      • Natural Gas
      Cooling
      • Attic Fan, Ceiling Fan(s), Electric
      Appliances
      • Included: ENERGY STAR Qualified Appliances, Disposal, Gas Oven, Oven, Microwave, Gas Cooktop, Gas Range, Dishwasher, Washer/Dryer
      • Laundry: Electric Dryer Hookup, Inside
      Features
      • High Ceilings, Prewired for Alarm System, All Bedrooms Up, En-Suite Bath, Primary Bed - 2nd Floor, Walk-In Closet(s)
      • Flooring: Carpet, Engineered Hardwood, Tile
      • Windows: Insulated/Low-E windows, Window Coverings
      Interior area
      • Total structure area: 1,690
      • Total interior livable area: 1,690 sqft
      Video & virtual tour

      Property

      Parking
      • Total spaces: 2
      • Parking features: Attached, Auto Garage Door Opener
      • Attached garage spaces: 2
      Features
      • Levels: All Levels
      • Stories: 2
      • Exterior features: Front Yard
      • Fencing: Fenced
      Lot
      • Size: 2,600 Square Feet
      • Dimensions: 40 x 64
      • Features: Back Yard, Cul-De-Sac, Corner Lot, On Street
      Details
      • Parcel number: 1386460010014

      Construction

      Type & style
      • Home type: Townhouse
      • Architectural style: Traditional
      • Property subtype: Townhouse
      Materials
      • Cement Siding, Stone
      • Foundation: Slab
      • Roof: Composition
      Condition
      • New construction: No
      • Year built: 2018
      Details
      • Builder name: Lennar

      Utilities & green energy

      • Sewer: Public Sewer
      • Water: Public
      Green energy
      • Green verification: ENERGY STAR Certified Homes, HERS Index Score
      • Energy efficient items: Attic Vents, Thermostat, HVAC, HVAC>13 SEER

      Community & HOA

      Community
      • Security: Prewired for Alarm System
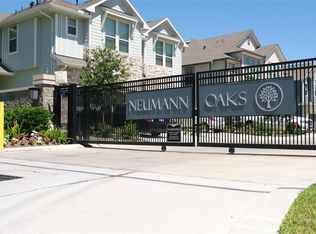
      • Subdivision: Newmann Oaks
      HOA
      • Has HOA: Yes
      • Amenities included: Controlled Access, Pond, Trail(s)
      • HOA fee: $3,850 annually
      Location
      • Region: Houston

      Financial & listing details

      • Price per square foot: $210/sqft
      • Tax assessed value: $352,641
      • Annual tax amount: $7,379
      • Date on market: 7/7/2026
      • Listing terms: Cash,Conventional,FHA,VA Loan
      • Exclusions: None
      • Ownership: Full Ownership
      • Road surface type: Concrete

        Estimated market value

        $351,600

        $334,000 - $369,000

        $2,509/mo

        Price history

        DateEventPrice
        7/7/2026Listed for rent$2,550$2/sqft
        Source: HAR #94971017 Report a problem
        7/7/2026Listing removed$2,550$2/sqft
        Source: HAR #2635203 Report a problem
        5/19/2026Price change$355,000-2.7%$210/sqft
        Source: HAR #14923538 Report a problem
        5/19/2026Price change$2,550-3.8%$2/sqft
        Source: HAR #2635203 Report a problem
        4/20/2026Listed for rent$2,650+6%$2/sqft
        Source: HAR #2635203 Report a problem
        4/17/2026Price change$365,000-2.7%$216/sqft
        Source: HAR #14923538 Report a problem
        3/12/2026Price change$375,000-1.3%$222/sqft
        Source: HAR #26874850 Report a problem
        2/11/2026Listed for sale$380,000$225/sqft
        Source: HAR #26874850 Report a problem
        12/19/2024Listing removed$2,500$1/sqft
        Source: HAR #98673314 Report a problem
        11/27/2024Price change$2,500-3.8%$1/sqft
        Source: HAR #98673314 Report a problem
        11/2/2024Price change$2,600-3.7%$2/sqft
        Source: HAR #98673314 Report a problem
        10/1/2024Listed for rent$2,700$2/sqft
        Source: HAR #98673314 Report a problem
        9/30/2024Listing removed$2,700$2/sqft
        Source: HAR #37584610 Report a problem
        8/17/2024Listed for rent$2,700-8.5%$2/sqft
        Source: HAR #37584610 Report a problem
        8/15/2024Listing removed--
        Source: HAR #73682775 Report a problem
        7/31/2024Listed for rent$2,950$2/sqft
        Source: HAR #73682775 Report a problem
        7/23/2024Listing removed--
        Source: HAR #39933452 Report a problem
        7/16/2024Price change$2,950-1.7%$2/sqft
        Source: HAR #39933452 Report a problem
        6/17/2024Listed for rent$3,000+9.1%$2/sqft
        Source: HAR #39933452 Report a problem
        6/13/2023Listing removed--
        Source: HAR #62970736 Report a problem
        5/27/2023Listed for rent$2,750-5.2%$2/sqft
        Source: HAR #62970736 Report a problem
        5/25/2023Listing removed--
        Source: HAR #88315325 Report a problem
        4/12/2023Listed for rent$2,900$2/sqft
        Source: HAR #88315325 Report a problem

        Public tax history

        YearProperty taxesTax assessment
        2025$7,494 -2.3%$352,641 -3.8%
        2024$7,673 +11.8%$366,724 +3.4%
        2023$6,864 +33.8%$354,773 +10.4%
        2022$5,129 $321,496 +7.1%
        2021-- $300,274 -8.6%
        2020$6,041 -1.5%$328,619 -0.5%
        2019$6,133 $330,384
        2018-- --
        Find assessor info on the county website

        Monthly payment

        Est. payment

        Payment breakdown

        Explore the cost of this home by adjusting the details. Changes won't be saved.
        All calculations are estimates and provided by Zillow, Inc. for informational purposes only. Actual amounts may vary.
        HOA fees may include property taxes on listings classified as Co-Ops. Contact the listing agent and/or owner for fee details.
        Mortgage interest rates are dependent on a number of factors, including credit score, down payment, and repayment length. Interest rate data provided by Zillow Group Marketplace, Inc. as of 1/1/1970 from various mortgage lenders with which we have lead or other similar arrangements; the Estimated Payment is an average of those rates.
        See how much you could borrow to make a competitive offer.

        Climate risks

        Neighborhood: Oak Forest - Garden Oaks

        Getting around

        58 / 100
        Somewhat Walkable
        46 / 100
        Some Transit
        44 / 100
        Somewhat Bikeable

        Nearby schools

        GreatSchools rating
        Schools provided by the listing agent
        • Elementary: Durham Elementary School
        • Middle: Black Middle School
        • High: Waltrip High School

        Source: HAR. This data may not be complete. We recommend contacting the local school district to confirm school assignments for this home.

        A local agent can set up tours, give advice and negotiate with sellers.

        Browse local experts

        Similar homes