Welcome to this charming ranch-style home nestled in the desirable Jefferson Park neighborhood of Pittsboro. Conveniently located near Brownsburg and it's amenities, this 3-bed, 2-bath, 2 car garage home offers both comfort and convenience. Upon entering you're greeted by a cozy yet spacious interior featuring an open floor plan, ideal for both relaxing and entertaining. The inviting living room is highlighted by a gas fireplace, providing a warm and inviting ambience during colder months. The well-appointed kitchen boasts stainless steel appliances, ample cabinet and pantry space and a center island. Step outside on the large deck overlooking the fully fenced backyard, providing the ideal setting for outdoor gatherings, or simply enjoying the warm summer evenings. In addition to the two playgrounds and full-court basketball court, residents of Jefferson Park also enjoy access to a community pool, perfect for cooling off on hot summer days. A walking path surrounds the outside of the neighborhood, offering a picturesque route for leisurely strolls or morning jogs. With it's prime location, functional layout, and an array of neighborhood ammenities, this home presents a rare opportunity to experience suburban living at it's finest. Don't miss your chance to make this delightful property your own!
Sold
$290,000
708 Jefferson Park Dr, Pittsboro, IN 46167
3beds
1,524sqft
Residential, Single Family Residence
Built in 2017
7,405 Square Feet Lot
$300,700 Zestimate®
$190/sqft
$1,965 Estimated rent
Home value
$300,700
$286,000 - $316,000
$1,965/mo
Zestimate® history
Owner options
List your home for rent
$1,965/mo
Rent Zestimate®
Find your next renter with Zillow Rental Manager. Plus, with online applications, you can quickly screen prospective tenants – for free.
$1,965/mo
Rent Zestimate®
Refinance and save
$2,159/mo
Est. payment
Refinancing to a lower rate could help reduce your monthly payments and save thousands over the life of the loan.
$2,159/mo
Est. payment
Explore your selling options
Work with a Zillow partner agent
Leverage their expertise and Zillow's premium Showcase listings to get your home seen by more buyers.
Get startedList with your own agent
Get your home in front of millions of buyers by listing it on Zillow.
Learn how to do itSell it yourself
Take full control of how buyers see your home on Zillow by listing For Sale by Owner (FSBO).
List your homeWhat's special
Open floor planFunctional layoutFull-court basketball courtWell-appointed kitchenLarge deckFully fenced backyardCenter island
Zillow last checked:
Listing updated:
Listed by:
Sandra Hauanio 317-437-6967,
CENTURY 21 Scheetz
Bought with:
Aaron Hazel
F.C. Tucker Company
Source: MIBOR as distributed by MLS GRID,MLS#: 21963685
Facts & features
Interior
Bedrooms & bathrooms
- Bedrooms: 3
- Bathrooms: 2
- Full bathrooms: 2
- Main level bathrooms: 2
- Main level bedrooms: 3
Primary bedroom
- Features: Carpet
- Level: Main
- Area: 192 Square Feet
- Dimensions: 12' x 16'
Bedroom 2
- Features: Carpet
- Level: Main
- Area: 120 Square Feet
- Dimensions: 10' x 12'
Bedroom 3
- Features: Carpet
- Level: Main
- Area: 144 Square Feet
- Dimensions: 12x12
Other
- Features: Vinyl
- Level: Main
- Area: 35 Square Feet
- Dimensions: 7' x 5'
Dining room
- Features: Vinyl
- Level: Main
- Area: 126 Square Feet
- Dimensions: 9' x 14'
Foyer
- Features: Vinyl
- Level: Main
- Area: 54 Square Feet
- Dimensions: 9'x 6'
Kitchen
- Features: Vinyl
- Level: Main
- Area: 126 Square Feet
- Dimensions: 9' x 14'
Living room
- Features: Carpet
- Level: Main
- Area: 270 Square Feet
- Dimensions: 18' x 15'
Heating
- Has Heating (Unspecified Type)
Cooling
- Has cooling: Yes
Appliances
- Included: Dishwasher, Dryer, Disposal, MicroHood, Microwave, Electric Oven, Refrigerator, Washer
- Laundry: Main Level
Features
- Kitchen Island, Entrance Foyer, High Speed Internet, Eat-in Kitchen, Pantry, Walk-In Closet(s)
- Windows: Windows Vinyl
- Has basement: No
- Number of fireplaces: 1
- Fireplace features: Gas Log, Living Room
Interior area
- Total structure area: 1,524
- Total interior livable area: 1,524 sqft
Property
Parking
- Total spaces: 2
- Parking features: Attached
- Attached garage spaces: 2
Features
- Levels: One
- Stories: 1
- Patio & porch: Deck
- Fencing: Fenced,Chain Link,Fence Full Rear
Lot
- Size: 7,405 Square Feet
- Features: Sidewalks, Storm Sewer
Details
- Parcel number: 320232351015000019
- Horse amenities: None
Construction
Type & style
- Home type: SingleFamily
- Architectural style: Traditional
- Property subtype: Residential, Single Family Residence
Materials
- Vinyl With Brick
- Foundation: Slab
Condition
- New construction: No
- Year built: 2017
Utilities & green energy
- Water: Municipal/City
- Utilities for property: Electricity Connected, Sewer Connected, Water Connected
Community & HOA
Community
- Subdivision: Jefferson Park
HOA
- Has HOA: Yes
- Amenities included: Basketball Court, Jogging Path, Playground, Pool
- Services included: Entrance Common, Maintenance, ParkPlayground
- HOA fee: $375 annually
Location
- Region: Pittsboro
Financial & listing details
- Price per square foot: $190/sqft
- Tax assessed value: $271,500
- Annual tax amount: $2,132
- Date on market: 2/22/2024
- Cumulative days on market: 2 days
- Electric utility on property: Yes
Price history
| Date | Event | Price |
|---|---|---|
| 3/29/2024 | Sold | $290,000$190/sqft |
Source:  MIBOR as distributed by MLS GRID #21963685 Report a problem MIBOR as distributed by MLS GRID #21963685 Report a problem | ||
| 2/23/2024 | Pending sale | $290,000$190/sqft |
Source: MIBOR as distributed by MLS GRID #21963685 Report a problem | ||
| 2/22/2024 | Listed for sale | $290,000+866.7%$190/sqft |
Source: MIBOR as distributed by MLS GRID #21963685 Report a problem | ||
| 9/18/2016 | Sold | $30,000$20/sqft |
Source: MIBOR as distributed by MLS GRID #21376513 Report a problem | ||
Public tax history
| Year | Property taxes | Tax assessment |
|---|---|---|
| 2025 | $2,704 +14% | $271,500 +0.4% |
| 2024 | $2,372 +11.3% | $270,400 +14% |
| 2023 | $2,132 +13% | $237,200 +11.3% |
| 2022 | $1,886 +10.9% | $213,200 +13% |
| 2021 | $1,701 +2.8% | $188,600 +10.9% |
| 2020 | $1,655 +4.5% | $170,100 +2.8% |
| 2019 | $1,583 +270.9% | $165,500 +4.5% |
| 2018 | $427 +2914.3% | $158,300 +769.8% |
| 2017 | $14 -5.5% | $18,200 +3540% |
| 2016 | $15 -0.1% | $500 |
| 2014 | $15 | $500 |
| 2013 | $15 +2.5% | $500 |
| 2011 | $15 +0.1% | $500 |
| 2010 | $15 +11.9% | $500 |
| 2009 | $13 | $500 |
Find assessor info on the county website
Neighborhood: 46167
Nearby homes
- $334,2003 bd3 ba2.3k sqft710 Jefferson Park Dr, Pittsboro, IN 46167Off Market
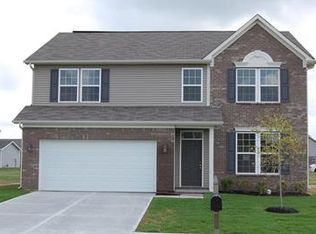
- $340,0004 bd2 ba2k sqft706 Jefferson Park Dr, Pittsboro, IN 46167Off Market
- $478,8005 bd4 ba3.5k sqft804 Declaration Dr, Pittsboro, IN 46167Off Market
- $345,7004 bd2 ba2.2k sqft714 Jefferson Park Dr, Pittsboro, IN 46167Off Market
- $345,8004 bd3 ba2.3k sqft741 Jefferson Park Dr, Pittsboro, IN 46167Off Market
- $353,3003 bd2 ba2.1k sqft802 Declaration Dr, Pittsboro, IN 46167Off Market
- $292,9002 bd2 ba1.5k sqft806 Declaration Dr, Pittsboro, IN 46167Off Market
- $--9,060 Square Feet520 Freedom Dr, Pittsboro, IN 46167Off Market
Nearby schools
GreatSchools rating
- 9/10Pittsboro ElementaryGrades: 3-5Distance: 1.2 mi
- 9/10Tri-West Middle SchoolGrades: 6-8Distance: 4.9 mi
- 9/10Tri-West Senior High SchoolGrades: 9-12Distance: 5.2 mi
Schools provided by the listing agent
- Middle: Tri-West Middle School
- High: Tri-West Senior High School
Source: MIBOR as distributed by MLS GRID. This data may not be complete. We recommend contacting the local school district to confirm school assignments for this home.
Get a cash offer in 3 minutes
Find out how much your home could sell for in as little as 3 minutes with a no-obligation cash offer.
Estimated market value
$300,700
Get a cash offer in 3 minutes
Find out how much your home could sell for in as little as 3 minutes with a no-obligation cash offer.
Estimated market value
$300,700
- Indiana
- Hendricks County
- Pittsboro
- 46167
- 708 Jefferson Park Dr
Nearby cities
Nearby zip codes
Other Pittsboro Topics
