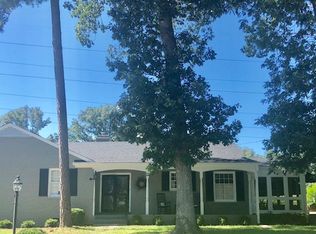
Spacious, sophisticated one-level living awaits in one of Richmond's most sought-after neighborhoods. Welcome to 708 Keats Road, where a charming brick-covered front porch offers a warm first impression and sets the tone for the comfort, elegance, and effortless living found throughout. This exceptional residence features four bedrooms and four full bathrooms, including two beautifully appointed primary en-suites that provide exceptional flexibility for multigenerational living, guests, or a private owner's retreat.
The expansive primary suite is a true retreat, featuring custom closets, sliding doors opening to a private deck overlooking the park-like backyard, and an adjoining laundry room and flex room ideal for a home office, fitness studio, nursery, or private sitting room.
The home's flowing floor plan offers multiple living spaces that connect seamlessly while still providing opportunities for privacy. Elegant living and dining rooms showcase beautiful moldings, a stately wood-burning fireplace, abundant natural light, and easy access to a stylish wet bar complete with a wine refrigerator.
Stretching the length of the home, the inviting family room is anchored by a striking brick fireplace flanked by custom built-ins and window seats, and includes a full bath for added convenience. Charming Dutch doors lead to a light-filled sunroom, where sliding doors open to a private patio and the expansive level yard. A spectacular screened porch is just off the kitchen and centered around a cozy stone fireplace, creating a three-season outdoor living space perfect for relaxing or entertaining.
At the heart of the home, the beautifully remodeled kitchen blends style and function with newer stainless steel appliances, quartz countertops, a generous center island with seating, a spacious pantry, and an eat-in area.
With its thoughtful layout, beautifully updated interiors, and exceptional indoor-outdoor living spaces, 708 Keats Road offers a rare combination of comfort, flexibility, and timeless appeal.
Sold for $880,000
Zillow last checked:
Listing updated:
Bought with:
Ashley Rolfe, 0225073214
Maison Real Estate Boutique
Source: CVRMLS,MLS#: 2618414 Originating MLS: Central Virginia Regional MLS
Originating MLS: Central Virginia Regional MLSPrice history
| Date | Event | Price |
|---|---|---|
| 9/11/2026 | Sold | $880,000-2.1%$298/sqft |
Source:  CVRMLS #2618414 Report a problem CVRMLS #2618414 Report a problem | ||
| 8/11/2026 | Pending sale | $899,000$304/sqft |
Source: CVRMLS #2618414 Report a problem | ||
| 8/5/2026 | Price change | $899,000-4.4%$304/sqft |
Source: CVRMLS #2618414 Report a problem | ||
| 7/9/2026 | Listed for sale | $940,000+70.9%$318/sqft |
Source: CVRMLS #2618414 Report a problem | ||
| 11/26/2019 | Sold | $550,000+0.2%$186/sqft |
Source: CVRMLS #1928414 Report a problem | ||
| 8/27/2019 | Listed for sale | $549,000+150.2%$186/sqft |
Source: Joyner Fine Properties #1928414 Report a problem | ||
| 2/15/2019 | Sold | $219,450$74/sqft |
Source: Public Record Report a problem | ||
Get a cash offer in 3 minutes
Find out how much your home could sell for in as little as 3 minutes with a no-obligation cash offer.
Estimated market value
$880,100
