Come check this one out! in 2025-New Windows, Freshly painted, new flooring, new kitchen cabinets, new countertop and new back splash, with new stove, and dishwasher. Bathroom remodeled. Roof several years old. New patio off garage, and new front sidewalk. New front door and garage door. Roof new in 2024. Furnace/heat pump approx 10 years old. Just like new, schedule a showing before it's gone. Quiet neighborhood with large backyard for kids to play or dogs to run.
Seller needs to close after January 1, 2026.
Closed
Listed by: Milner Agency • Julie K Worsham • 573-489-2778
Bought with: Lauderdale Realty
Price Unknown
708 Kerri Lynn Ln, Montgomery City, MO 63361
3beds
1,118sqft
Single Family Residence
Built in 1970
8,668 Square Feet Lot
$207,400 Zestimate®
$--/sqft
$1,569 Estimated rent
Home value
$207,400
Estimated sales range
Not available
$1,569/mo
Zestimate® history
Owner options
List your home for rent
$1,569/mo
Rent Zestimate®
Find your next renter with Zillow Rental Manager. Plus, with online applications, you can quickly screen prospective tenants – for free.
$1,569/mo
Rent Zestimate®
Refinance and save
Refinancing to a lower rate could help reduce your monthly payments and save thousands over the life of the loan.
Explore your selling options
Work with a Zillow partner agent
Leverage their expertise and Zillow's premium Showcase listings to get your home seen by more buyers.
Get startedList with your own agent
Get your home in front of millions of buyers by listing it on Zillow.
Learn how to do itSell it yourself
Take full control of how buyers see your home on Zillow by listing For Sale by Owner (FSBO).
List your homeWhat's special
New patio off garageNew windowsNew flooringNew front sidewalkNew kitchen cabinets
Zillow last checked:
Listing updated:
Listed by:
Julie K Worsham 573-489-2778,
Milner Agency
Bought with:
Dan J Lauderdale, 2005030797
Lauderdale Realty
Source: MARIS,MLS#: 25078200 Originating MLS: East Central Board of REALTORS
Originating MLS: East Central Board of REALTORSFacts & features
Interior
Bedrooms & bathrooms
- Bedrooms: 3
- Bathrooms: 1
- Full bathrooms: 1
- Main level bathrooms: 1
- Main level bedrooms: 3
Bedroom
- Features: Floor Covering: Luxury Vinyl Plank
- Level: First
- Area: 143
- Dimensions: 13x11
Bedroom 2
- Features: Floor Covering: Luxury Vinyl Plank
- Level: First
- Area: 110
- Dimensions: 11x10
Bedroom 3
- Features: Floor Covering: Luxury Vinyl Plank
- Level: First
- Area: 100
- Dimensions: 10x10
Dining room
- Features: Floor Covering: Luxury Vinyl Plank
- Level: First
- Area: 110
- Dimensions: 11x10
Kitchen
- Features: Floor Covering: Luxury Vinyl Plank
- Level: First
- Area: 104
- Dimensions: 13x8
Living room
- Features: Floor Covering: Luxury Vinyl Plank
- Level: First
- Area: 238
- Dimensions: 14x17
Heating
- Electric, Forced Air, Heat Pump
Cooling
- Central Air
Appliances
- Included: Dishwasher, Range
Features
- Flooring: Luxury Vinyl
- Basement: None
- Has fireplace: No
Interior area
- Total structure area: 1,118
- Total interior livable area: 1,118 sqft
- Finished area above ground: 1,118
Property
Parking
- Total spaces: 1
- Parking features: Garage - Attached
- Attached garage spaces: 1
Features
- Levels: One
- Patio & porch: Patio
Lot
- Size: 8,668 Square Feet
- Dimensions: 70 x 120 x 76 x 450
- Features: Level
Details
- Parcel number: 069.031001021005.000
- Special conditions: Standard
Construction
Type & style
- Home type: SingleFamily
- Architectural style: Ranch
- Property subtype: Single Family Residence
Materials
- Brick, Vinyl Siding
- Foundation: Concrete Perimeter
Condition
- Year built: 1970
Utilities & green energy
- Electric: Single Phase
- Sewer: Public Sewer
- Water: Public
- Utilities for property: Cable Available, Electricity Connected, Phone Available, Sewer Connected, Water Connected
Community & HOA
Community
- Subdivision: Cynthia Park
HOA
- Has HOA: No
Location
- Region: Montgomery City
Financial & listing details
- Tax assessed value: $71,400
- Annual tax amount: $774
- Date on market: 11/24/2025
- Cumulative days on market: 11 days
- Listing terms: Cash,Conventional,FHA,USDA Loan,VA Loan
- Ownership: Private
- Electric utility on property: Yes
Price history
| Date | Event | Price |
|---|---|---|
| 12/30/2025 | Sold | -- |
Source:  MARIS #25078200 Report a problem MARIS #25078200 Report a problem | ||
| 12/5/2025 | Pending sale | $205,000$183/sqft |
Source: MARIS #25078200 Report a problem | ||
| 11/24/2025 | Listed for sale | $205,000$183/sqft |
Source: MARIS #25078200 Report a problem | ||
Public tax history
| Year | Property taxes | Tax assessment |
|---|---|---|
| 2025 | -- | $13,570 +9.2% |
| 2024 | -- | $12,430 |
| 2023 | -- | $12,430 +4.5% |
| 2022 | -- | $11,890 |
| 2021 | -- | $11,890 +8.8% |
| 2020 | -- | $10,930 |
| 2019 | -- | $10,930 |
| 2018 | -- | $10,930 |
| 2017 | -- | $10,930 |
| 2016 | -- | $10,930 |
| 2015 | -- | $10,930 |
Find assessor info on the county website
Neighborhood: 63361
Nearby homes
- $164,500-- bd-- ba-- sqft706 Kerri Lynn Ln, Montgomery City, MO 63361Off Market
- $205,3003 bd2 ba1.2k sqft710 Kerri Lynn Ln, Montgomery City, MO 63361Off Market
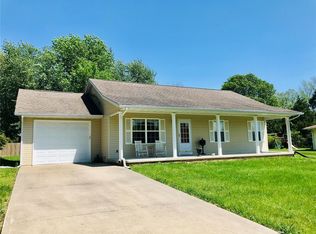
- $176,400-- bd-- ba-- sqft707 Meadow Crest Ln, Montgomery City, MO 63361Off Market
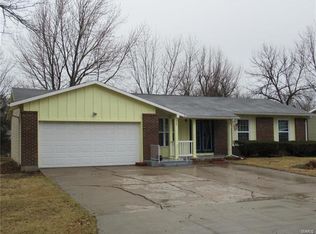
- $188,100-- bd-- ba-- sqft704 Kerri Lynn Ln, Montgomery City, MO 63361Off Market
- $184,500-- bd-- ba-- sqft705 Kerri Lynn Ln, Montgomery City, MO 63361Off Market
- $178,500-- bd-- ba-- sqft705 Meadow Crest Ln, Montgomery City, MO 63361Off Market
- $217,2004 bd3 ba1.7k sqft505 Meadow Crest Ln, Montgomery City, MO 63361Off Market
- $207,900-- bd-- ba-- sqft709 Kerri Lynn Ln, Montgomery City, MO 63361Off Market
Nearby schools
GreatSchools rating
- 5/10Montgomery City Elementary SchoolGrades: PK-5Distance: 0.3 mi
- 3/10Montgomery County Middle SchoolGrades: 6-8Distance: 8.4 mi
- 8/10Montgomery Co. High SchoolGrades: 9-12Distance: 2.5 mi
Schools provided by the listing agent
- Elementary: Montgomery City Elem.
- Middle: Montgomery Co. Middle
- High: Montgomery Co. High
Source: MARIS. This data may not be complete. We recommend contacting the local school district to confirm school assignments for this home.
- Missouri
- Montgomery County
- Montgomery City
- 63361
- 708 Kerri Lynn Ln
