Skip main navigation
Off market
  • $2,679,300

    708 Kimberly Dr, Moorestown, NJ 08057

    5beds
    7,007sqft
    SingleFamily
    Built in 1995
    2.05 Acres Lot
    $2,679,300 Zestimate®
    $382/sqft
    $5,744 Estimated rent

    Home value

    $2,679,300

    $2.44M - $2.97M

    $5,744/mo

    Zestimate® history
    Loading
    Loading...

    Owner options

    List your home for rent

    $5,744/mo

    Rent Zestimate®

    Find your next renter with Zillow Rental Manager. Plus, with online applications, you can quickly screen prospective tenants – for free.

    Learn more

    $5,744/mo

    Rent Zestimate®

    Refinance and save

    $18,840/mo

    Est. payment

    Refinancing to a lower rate could help reduce your monthly payments and save thousands over the life of the loan.

    See today's rates

    $18,840/mo

    Est. payment

    Explore your selling options

    Work with a Zillow partner agent

    Leverage their expertise and Zillow's premium Showcase listings to get your home seen by more buyers.

    Get started

    List with your own agent

    Get your home in front of millions of buyers by listing it on Zillow.

    Learn how to do it

    Sell it yourself

    Take full control of how buyers see your home on Zillow by listing For Sale by Owner (FSBO).

    List your home

    What's special

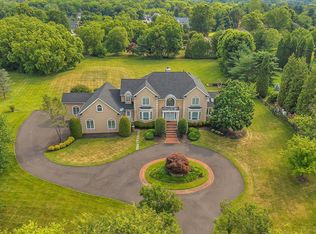
    Renovated and redesigned with recent updates of over $600, 000, this Stunning custom designed estate home is the perfect combination of luxury and comfort. Light-filled open floor plan offers beautiful spaces both inside and out showcasing extensive landscaping and recent upgrades. The kitchen, designed by Apple Kitchens, features two 12' island , 3 Sub-Zero dishwashers, 2 Sub-Zero drawer refrigerators, 48" Viking side by side refrigerator freezer, 6 burner Viking range, pot-filler, Viking Wall oven, microwave, and warming drawer. Radiant heat floors run throughout the kitchen, eating area, back hall and laundry room to keep your feet nice and warm all winter long. Adjacent breakfast room opens up to the Great Room and custom bar made by cabinet maker, David Ramsay which can seat up to 12. Featuring wide plank custom floors, and stone fireplace accented by a mantle from and Amish barn. French doors lead from the family room to a large patio with fire pit that overlooks a koi pond with waterfall, and a chipping and putting green. The other set of French doors lead from the pub-bar off the family room to a cover patio overlooking the resort style salt water pool with spa and outdoor kitchen with granite. Manicured acres and nightscape lighting set the stage for this remarkable yard. Back inside the stunning dining room features cathedral ceiling that showcases a floor to ceiling stone fireplace and stunning chandeliers in both dining room and foyer. Bonus spaces include a large home office with built-in bookcases, a gym, living room den, and a large flex room space with fireplace that can be used as a media room, playroom, or second office. Upstairs Highlights include a beautiful master suite with fireplace and wet-bar that includes refrigerator and freezer drawers, and wine refrigerator. The luxurious Master Bath showcases Italian Marble, double vanities, large shower with seamless shower doors, and soaking tub. Finishing the master suite are dual walk-in closets. Completing the second level are 3 additional bedrooms with on-suite baths. Going up...the third level offers almost 1, 000 sq ft of living space that includes a wet bar with refrigerator drawers and Carrara marble countertop, as well as updated bathroom which also includes Carrara marble. Great space for a guest suite or home theater. Additional amenities include new Brazilian hardwood floors installed throughout upstairs and downstairs, fully automated smart home - Control 4 system includes lights in every room, security, cable, temperature, sound system, garage doors, and 18 security cameras, custom plantation shutters throughout many of the rooms, new custom banister, back staircase, New Roof - July 2020 ($60, 000), commercial generator, large walk-in pantry with custom shelving, 3 new HVAC systems, geothermal reduction window tinting, new closet systems in bedrooms and first floor coat closets, Garagetek storage system, commercial refrigerator and commercial freezer in garage. Blue Ribbon Schools in historic Moorestown located near I-295 and NJ Turnpike.

    This property is off market, which means it's not currently listed for sale or rent on Zillow. This may be different from what's available on other websites or public sources.

    Facts & features

    Interior

    Bedrooms & bathrooms
    • Bedrooms: 5
    • Bathrooms: 8
    • Full bathrooms: 5
    • 1/2 bathrooms: 3
    Heating
    • Forced air, Solar
    Appliances
    • Included: Dishwasher, Dryer, Freezer, Microwave, Refrigerator, Washer
    Features
    • Flooring: Tile, Carpet, Hardwood
    • Has fireplace: Yes
    Interior area
    • Total interior livable area: 7,007 sqft

    Property

    Parking
    • Total spaces: 3
    • Parking features: Garage - Attached
    Features
    • Exterior features: Stone
    Lot
    • Size: 2.05 Acres
    Details
    • Parcel number: 2207500000000008

    Construction

    Type & style
    • Home type: SingleFamily
    Materials
    • Roof: Metal
    Condition
    • Year built: 1995

    Community & HOA

    Location
    • Region: Moorestown

    Financial & listing details

    • Price per square foot: $382/sqft
    • Tax assessed value: $1,211,100
    • Annual tax amount: $34,359

    Price history

    DateEventPrice
    6/11/2021Sold$1,950,000-15.2%$278/sqft
    Source: Public Record Report a problem
    6/1/2021Pending sale$2,300,000$328/sqft
    Source: Bright MLS #NJBL394102 Report a problem
    4/12/2021Listed for sale$2,300,000-3.1%$328/sqft
    Source: Bright MLS #NJBL394102 Report a problem
    8/14/2015Sold$2,374,500-5%$339/sqft
    Source: Public Record Report a problem
    5/9/2015Listed for sale$2,499,000+316.5%$357/sqft
    Source: Weichert Realtors #6566390 Report a problem
    5/25/1995Sold$600,000$86/sqft
    Source: Public Record Report a problem

    Public tax history

    YearProperty taxesTax assessment
    2025$34,359 +3.1%$1,211,100
    2024$33,317 $1,211,100
    2023-- $1,211,100
    2022$32,978 +1.3%$1,211,100
    2021$32,542 +2.4%$1,211,100
    2020$31,767 +2.8%$1,211,100
    2019$30,907 -0.9%$1,211,100
    2018$31,174 +0.4%$1,211,100
    2017$31,065 +1.2%$1,211,100
    2016$30,689 +5.3%$1,211,100
    2015$29,139 +2.3%$1,211,100
    2014$28,497 +5.3%$1,211,100
    2013$27,055 +0.4%$1,211,100 -10.5%
    2012$26,946 +0.9%$1,353,400
    2011$26,703 +1.5%$1,353,400
    2010$26,297 +22.3%$1,353,400 +18.5%
    2009$21,498 -8.4%$1,142,300
    2008$23,457 +3.5%$1,142,300 +117.6%
    2007$22,659 +5%$525,000
    2006$21,572 +4.8%$525,000
    2005$20,585 +6.7%$525,000
    2004$19,299 $525,000
    2003-- $525,000
    2002-- $525,000
    2001-- $525,000
    Find assessor info on the county website

    Neighborhood: 08057

    Nearby schools

    GreatSchools rating
    Schools provided by the listing agent
    • Elementary: MOORESTOWN UPPER ELEM
    • Middle: WM ALLEN M.S.
    • High: MOORESTOWN H.S.
    • District: MOORESTOWN TOWNSHIP PUBLIC SCH

    Source: The MLS. This data may not be complete. We recommend contacting the local school district to confirm school assignments for this home.

    Get a cash offer in 3 minutes
    Find out how much your home could sell for in as little as 3 minutes with a no-obligation cash offer.
    Estimated market value
    $2,679,300
    Get a cash offer in 3 minutes
    Find out how much your home could sell for in as little as 3 minutes with a no-obligation cash offer.
    Estimated market value
    $2,679,300