Welcome to this GORGEOUS home in one of the most desired communities outside city limits!! This beautifully maintained corner lot home features a covered front porch and covered back patio with a HUGE fenced-in back yard! There's an extra circular open patio out back, perfect for lounging around with friends and family! The beautiful LVP floors compliment the warm color scheme throughout the home. The formal dining area, featuring elegant wainscoting & plenty of natural light, may also function as an office or any type of flex-room you need! The kitchen is a custom, unique beauty with a stunning accent wall and custom-made island. The beautiful dark cabinets feature crown molding and abundant space to store everything in your kitchen. Well-maintained stainless-steel appliances are included. The primary living area is open and inviting, with enough space for over-sized furniture to face the fireplace. All 4 bedrooms are the perfect size for the growing family and conveniently and thoughtfully disbursed on the 2nd floor. The shed out back is HUGE with overhead storage on both sides! Front porch swing stays! You will LOVE living in Sterling Farms which features a club house and community pool as part of the privilege of living in this friendly neighborhood! Sidewalks make outdoor exercise incredibly easy! You will find yourself within walking distance to the elementary school and very close to the middle and high school here. This beauty is close to the main gate of Camp Lejeune, shopping, and our gorgeous beaches of Onslow County with the added bonus of NO CITY TAXES! This home has over 2200 heated square feet and a 2-car garage...everything you need at an affordable price! Here's another bonus: SPECIAL INCENTIVES APPLY WHEN YOU USE CHARLIE ELLENOR (LO NMLS ID #92845) AT ALPHA MORTGAGE (Company NMLS ID # 93265)! Special incentives apply to qualified buyers and may not be combined with any other incentives that are offered by Alpha Mortgage or with NC Housing loans.
Sold for $325,000
$325,000
708 Kiwi Stone Circle, Jacksonville, NC 28546
4beds
2,225sqft
Single Family Residence
Built in 2019
0.3 Acres Lot
$329,400 Zestimate®
$146/sqft
$2,157 Estimated rent
Home value
$329,400
$300,000 - $359,000
$2,157/mo
Zestimate® history
Owner options
List your home for rent
$2,157/mo
Rent Zestimate®
Find your next renter with Zillow Rental Manager. Plus, with online applications, you can quickly screen prospective tenants – for free.
$2,157/mo
Rent Zestimate®
Refinance and save
$1,971/mo
Est. payment
Refinancing to a lower rate could help reduce your monthly payments and save thousands over the life of the loan.
$1,971/mo
Est. payment
Explore your selling options
Work with a Zillow partner agent
Leverage their expertise and Zillow's premium Showcase listings to get your home seen by more buyers.
Get startedList with your own agent
Get your home in front of millions of buyers by listing it on Zillow.
Learn how to do itSell it yourself
Take full control of how buyers see your home on Zillow by listing For Sale by Owner (FSBO).
List your homeWhat's special
Zillow last checked:
Listing updated:
Listed by:
Heidi Turner 910-934-1465,
Anchor & Co. of Eastern North Carolina
Bought with:
Marlana Montgomery, 343726
HomeSmart Connections
Source: Hive MLS,MLS#: 100505038 Originating MLS: Jacksonville Board of Realtors
Originating MLS: Jacksonville Board of RealtorsFacts & features
Interior
Bedrooms & bathrooms
- Bedrooms: 4
- Bathrooms: 3
- Full bathrooms: 2
- 1/2 bathrooms: 1
Rooms
- Room types: Dining Room
Primary bedroom
- Level: Non Primary Living Area
Dining room
- Features: Combination, Formal
Heating
- Heat Pump, Electric
Cooling
- Heat Pump
Appliances
- Included: Electric Oven, Built-In Microwave, Dishwasher
Features
- Tray Ceiling(s), Kitchen Island, Ceiling Fan(s), Pantry, Walk-in Shower, Blinds/Shades
- Flooring: Carpet, LVT/LVP
Interior area
- Total structure area: 2,225
- Total interior livable area: 2,225 sqft
Property
Parking
- Total spaces: 2
- Parking features: Paved
Features
- Levels: Two
- Stories: 2
- Patio & porch: Open, Covered, Patio, Porch, See Remarks
- Fencing: Back Yard,Wood,Privacy
Lot
- Size: 0.3 Acres
- Features: Corner Lot
Details
- Parcel number: 1114m118
- Zoning: R-10
- Special conditions: Standard
Construction
Type & style
- Home type: SingleFamily
- Property subtype: Single Family Residence
Materials
- Vinyl Siding
- Foundation: Slab
- Roof: Architectural Shingle
Condition
- New construction: No
- Year built: 2019
Utilities & green energy
- Water: Public
- Utilities for property: Water Available
Community & HOA
Community
- Security: Smoke Detector(s)
- Subdivision: Sterling Farms
HOA
- Has HOA: Yes
- Amenities included: Clubhouse, Pool, Maintenance Common Areas, Maintenance Roads, Management
- HOA fee: $514 monthly
- HOA name: CAMS
- HOA phone: 877-672-2267
Location
- Region: Jacksonville
Financial & listing details
- Price per square foot: $146/sqft
- Tax assessed value: $290,943
- Annual tax amount: $1,905
- Date on market: 10/13/2025
- Cumulative days on market: 4 days
- Listing agreement: Exclusive Right To Sell
- Listing terms: Cash,Conventional,FHA,VA Loan
- Road surface type: Paved
Price history
| Date | Event | Price |
|---|---|---|
| 7/1/2025 | Sold | $325,000$146/sqft |
Source:  Hive MLS #100505038 Report a problem Hive MLS #100505038 Report a problem | ||
| 5/5/2025 | Pending sale | $325,000$146/sqft |
Source: Hive MLS #100505038 Report a problem | ||
| 5/2/2025 | Listed for sale | $325,000+47.1%$146/sqft |
Source: Hive MLS #100505038 Report a problem | ||
| 7/9/2020 | Sold | $221,000$99/sqft |
Source: Hive MLS #100164794 Report a problem | ||
| 4/29/2020 | Pending sale | $221,000$99/sqft |
Source: RE/MAX Elite Realty Group #100164794 Report a problem | ||
| 4/23/2020 | Listed for sale | $221,000$99/sqft |
Source: RE/MAX Elite Realty Group #100164794 Report a problem | ||
| 3/26/2020 | Pending sale | $221,000$99/sqft |
Source: RE/MAX Elite Realty Group #100164794 Report a problem | ||
| 1/15/2020 | Price change | $221,000+0.2%$99/sqft |
Source: RE/MAX Elite Realty Group #100164794 Report a problem | ||
| 12/9/2019 | Price change | $220,500+0.2%$99/sqft |
Source: RE/MAX Elite Realty Group #100164794 Report a problem | ||
| 11/18/2019 | Listed for sale | $220,000$99/sqft |
Source: RE/MAX Elite Realty Group #100164794 Report a problem | ||
Public tax history
| Year | Property taxes | Tax assessment |
|---|---|---|
| 2025 | $1,610 | $290,943 |
| 2024 | $1,610 -15.5% | $290,943 |
| 2023 | $1,905 0% | $290,943 |
| 2022 | $1,906 +31.8% | $290,943 +41.9% |
| 2021 | $1,446 | $205,070 |
| 2020 | -- | $205,070 +485.9% |
| 2019 | $247 | $35,000 |
Find assessor info on the county website
Neighborhood: 28546
Nearby homes
- $353,1004 bd3 ba2.2k sqft903 Obsidian Ct, Jacksonville, NC 28546Off Market
- $366,5004 bd2 ba2.3k sqft710 Kiwi Stone Cir, Jacksonville, NC 28546Off Market
- $350,0004 bd2 ba2.3k sqft717 Kiwi Stone Cir, Jacksonville, NC 28546Off Market
- $344,3004 bd2 ba2.3k sqft905 Obsidian Ct, Jacksonville, NC 28546Off Market
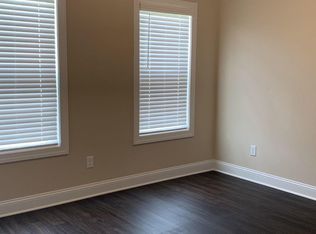
- $339,6004 bd2 ba2.2k sqft715 Kiwi Stone Cir, Jacksonville, NC 28546Off Market
- $348,2004 bd3 ba2.4k sqft706 Kiwi Stone Cir, Jacksonville, NC 28546Off Market
- $300,3004 bd2 ba-- sqft719 Kiwi Stone Cir, Jacksonville, NC 28546Off Market
- $298,3004 bd2 ba1.6k sqft902 Obsidian Ct, Jacksonville, NC 28546Off Market
Nearby schools
GreatSchools rating
- 8/10Morton ElementaryGrades: PK-5Distance: 0.9 mi
- 7/10Hunters Creek MiddleGrades: 6-8Distance: 3.2 mi
- 4/10White Oak HighGrades: 9-12Distance: 2.5 mi
Schools provided by the listing agent
- Elementary: Morton
- Middle: Hunters Creek
- High: White Oak
Source: Hive MLS. This data may not be complete. We recommend contacting the local school district to confirm school assignments for this home.
Get a cash offer in 3 minutes
Find out how much your home could sell for in as little as 3 minutes with a no-obligation cash offer.
Estimated market value
$329,400
Get a cash offer in 3 minutes
Find out how much your home could sell for in as little as 3 minutes with a no-obligation cash offer.
Estimated market value
$329,400
- North Carolina
- Onslow County
- Jacksonville
- 28546
- 708 Kiwi Stone Circle
Nearby cities
Nearby zip codes
Other Jacksonville Topics
