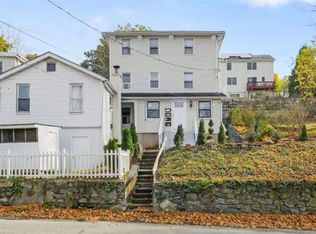
Welcome to this charming two-bedroom, one-and-a-half-bath Colonial nestled in Peekskill's highly sought-after Buena Vista neighborhood. Designed with convenience in mind, this home offers the ease of first-floor living, making it an excellent option for those looking to downsize without sacrificing comfort.
Warm and inviting, the home features beautiful hardwood floors, a cozy fireplace, and a layout filled with potential. Outside, you'll find extensive perennial gardens that create a peaceful, picturesque setting for relaxing or entertaining.
A standout feature is the expansive walk-out lower level with two sets of French doors leading to the backyard. This impressive space is ready to be finished, offering endless possibilities for additional living space, a family room, home office, gym, or whatever best suits your lifestyle.
Bring your ideas and personal touches to transform this home into your own. Additional highlights include an attached garage and an easy commute to New York City via nearby Metro-North and major highways.
Don't miss this wonderful opportunity to own a home in one of Peekskill's most desirable neighborhoods.
Sold for $560,000
Zillow last checked:
Listing updated:
Bought with:
Tana M. McGuire, 10301218709
eXp Realty
Source: OneKey® MLS as distributed by MLS GRID,MLS#: 1014697
Price history
| Date | Event | Price |
|---|---|---|
| 9/23/2026 | Sold | $560,000+6.7%$448/sqft |
Source:  OneKey® MLS as distributed by MLS GRID #1014697 Report a problem OneKey® MLS as distributed by MLS GRID #1014697 Report a problem | ||
| 8/13/2026 | Pending sale | $525,000$420/sqft |
Source: OneKey® MLS as distributed by MLS GRID #1014697 Report a problem | ||
| 7/31/2026 | Price change | $525,000-11.8%$420/sqft |
Source: OneKey® MLS as distributed by MLS GRID #1014697 Report a problem | ||
| 7/24/2026 | Listed for sale | $595,000+600%$476/sqft |
Source: OneKey® MLS as distributed by MLS GRID #1014697 Report a problem | ||
| 6/17/2008 | Sold | $85,000$68/sqft |
Source: Public Record Report a problem | ||