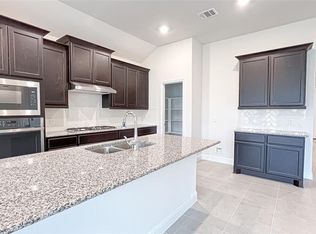
Beautiful New Construction Shea Home in the Sunterra Master-Planned Community. This home is located in the gated section of Sunterra walking distance to the white beach lagoon. Elegant 2-story home with 4 bedrooms, 4 baths, 2-car garage. Wooden staircase, wrought iron/wood railings, study, 8ft doors, and 2 bedrooms downstairs. Stainless Whirlpool appliances, double oven, island, walk-in pantry, under cabinet lighting, upgraded cabinets, hidden cabinet double trash can, and cozy breakfast area. The downstairs primary bedroom with a bay window, and the primary bath includes dual sinks, a tub, and a recessed shower. Upstairs: 3 beds, 2 full baths, game room, and bonus room with double doors. Outback enjoy your large backyard big enough for a pool with a full sprinkler system and full gutters. The exterior will be white painted brick, black roof, and bronze window frames.
Sold
Price Unknown
708 Lacosta Creek Lane, Katy, TX 77493
4beds
2,601sqft
Single Family Residence
Built in 2023
-- sqft lot
$433,300 Zestimate®
$--/sqft
$3,192 Estimated rent
Home value
$433,300
$412,000 - $455,000
$3,192/mo
Zestimate® history
Owner options
List your home for rent
$3,192/mo
Rent Zestimate®
Find your next renter with Zillow Rental Manager. Plus, with online applications, you can quickly screen prospective tenants – for free.
$3,192/mo
Rent Zestimate®
Refinance and save
$1,360/mo
Est. payment
Refinancing to a lower rate could help reduce your monthly payments and save thousands over the life of the loan.
$1,360/mo
Est. payment
Explore your selling options
Work with a Zillow partner agent
Leverage their expertise and Zillow's premium Showcase listings to get your home seen by more buyers.
Get startedList with your own agent
Get your home in front of millions of buyers by listing it on Zillow.
Learn how to do itSell it yourself
Take full control of how buyers see your home on Zillow by listing For Sale by Owner (FSBO).
List your homeWhat's special
Zillow last checked:
Listing updated:
Listed by:
Jimmy Franklin,
eXp Realty LLC
Bought with:
Houston Association of REALTORS
Source: eXp Realty,MLS#: 15768618
Facts & features
Interior
Bedrooms & bathrooms
- Bedrooms: 4
- Bathrooms: 4
- Full bathrooms: 4
Heating
- Natural Gas
Cooling
- Ceiling Fan(s), Electric
Appliances
- Included: ENERGY STAR Qualified Appliances, Disposal, Double Oven, Microwave, Gas Cooktop, Dishwasher
- Laundry: Electric Dryer Hookup, Gas Dryer Hookup, Washer Hookup
Features
- Formal Entry/Foyer, High Ceilings, Prewired for Alarm System, Wired for Sound, 2 Bedrooms Down, Primary Bed - 1st Floor, Walk-In Closet(s)
- Flooring: Carpet, Laminate, Tile
- Windows: Insulated/Low-E windows
Interior area
- Total structure area: 2,601
- Total interior livable area: 2,601 sqft
Property
Parking
- Total spaces: 2
- Parking features: Automatic Gate, Attached
- Attached garage spaces: 2
Features
- Stories: 2
- Patio & porch: Covered, Patio/Deck
- Exterior features: Sprinkler System
- Fencing: Back Yard
Lot
- Features: Back Yard, Cul-De-Sac, Subdivided, 0 Up To 1/4 Acre
Details
- Parcel number: 800006001008000
Construction
Type & style
- Home type: SingleFamily
- Architectural style: Contemporary/Modern, Traditional
- Property subtype: Single Family Residence
Materials
- Batts Insulation, Brick, Stone, Wood Siding
- Foundation: Slab
- Roof: Composition
Condition
- New construction: Yes
- Year built: 2023
Details
- Builder name: Shea Homes
Utilities & green energy
- Sewer: Public Sewer
- Water: Public
Green energy
- Energy efficient items: Thermostat, Lighting
Community & HOA
Community
- Subdivision: Sunterra
HOA
- Has HOA: Yes
- HOA fee: $1,360 annually
Location
- Region: Katy
Financial & listing details
- Date on market: 11/21/2025
- Ownership: Full Ownership
Price history
| Date | Event | Price |
|---|---|---|
| 2/27/2024 | Sold | -- |
Source: eXp Realty #121135424 Report a problem | ||
| 1/20/2024 | Price change | $499,990-2%$192/sqft |
Source:  HAR #15768618 Report a problem HAR #15768618 Report a problem | ||
| 10/10/2023 | Price change | $509,990-1.9%$196/sqft |
Source: HAR #15768618 Report a problem | ||
| 10/2/2023 | Listed for sale | $519,990$200/sqft |
Source: HAR #15768618 Report a problem | ||
Public tax history
Tax history is unavailable.
Neighborhood: 77493
Nearby homes
- $352,900-- bd-- ba2.1k sqft704 Lacosta Creek Ln, Katy, TX 77493Off Market
- $417,800-- bd-- ba2.7k sqft712 Lacosta Creek Ln, Katy, TX 77493Off Market
- $449,900-- bd-- ba2.5k sqft700 Cape Capri Dr, Katy, TX 77493Off Market
- $331,2003 bd2 ba1.8k sqft668 Malibu Pines Dr, Katy, TX 77493Off Market
- $434,900-- bd-- ba2.5k sqft672 Malibu Pines Dr, Katy, TX 77493Off Market
- $501,1005 bd2 ba2.9k sqft664 Malibu Pines Dr, Katy, TX 77493Off Market
- $427,400-- bd-- ba2.4k sqft716 Lacosta Creek Ln, Katy, TX 77493Off Market
- $--3 bd3 ba1.8k sqft2533 Malibu Glen Dr, Katy, TX 77493Sold
- $445,600-- bd-- ba2.5k sqft676 Malibu Pines Dr, Katy, TX 77493Off Market
Nearby schools
GreatSchools rating
- 4/10Russell & Cindi Faldyn Elementary SchoolGrades: PK-5Distance: 2.8 mi
- 6/10Haskett Junior High SchoolGrades: 6-8Distance: 2.7 mi
- 7/10Freeman High SchoolGrades: 9-10Distance: 4.1 mi
Schools provided by the listing agent
- Elementary: Robertson Elementary School (Katy)
- Middle: Haskett Junior High School
- High: Katy High School
Source: eXp Realty. This data may not be complete. We recommend contacting the local school district to confirm school assignments for this home.
Get a cash offer in 3 minutes
Find out how much your home could sell for in as little as 3 minutes with a no-obligation cash offer.
Estimated market value
$433,300
Get a cash offer in 3 minutes
Find out how much your home could sell for in as little as 3 minutes with a no-obligation cash offer.
Estimated market value
$433,300
- Texas
- Waller County
- Katy
- 77493
- 708 Lacosta Creek Lane
Nearby cities
Nearby neighborhoods
Nearby zip codes
Other Katy Topics
