Skip main navigation
Closed
  • Tax assessed value
    $559,000

    708 Landgrave Ave, Charleston, SC 29414

    4beds
    2,520sqft
    Single Family Residence
    Built in 2004
    8,276.4 Square Feet Lot
    $612,700 Zestimate®
    $222/sqft
    $3,296 Estimated rent

    Home value

    $612,700

    $582,000 - $643,000

    $3,296/mo

    Zestimate® history
    Loading
    Loading...

    Owner options

    List your home for rent

    $3,296/mo

    Rent Zestimate®

    Find your next renter with Zillow Rental Manager. Plus, with online applications, you can quickly screen prospective tenants – for free.

    Learn more

    $3,296/mo

    Rent Zestimate®

    Refinance and save

    $3,119/mo

    Est. payment

    Refinancing to a lower rate could help reduce your monthly payments and save thousands over the life of the loan.

    See today's rates

    $3,119/mo

    Est. payment

    Explore your selling options

    Work with a Zillow partner agent

    Leverage their expertise and Zillow's premium Showcase listings to get your home seen by more buyers.

    Get started

    List with your own agent

    Get your home in front of millions of buyers by listing it on Zillow.

    Learn how to do it

    Sell it yourself

    Take full control of how buyers see your home on Zillow by listing For Sale by Owner (FSBO).

    List your home

    What's special

    Beautiful community club housePrivate screened-in porchPlay parkPrivate bathroomOpen living spaceLarge custom wallPowder room
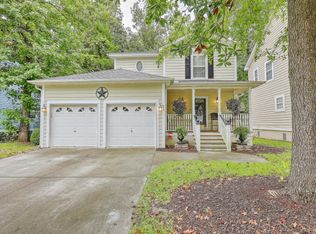
    One of the absolute best values in West Ashley! Move quick on this new 25K price reduction.Seller has now fully painted interior and ALSO reduced by 25k for a quick sale. Not only an incredible house but additionally features a new 2022 HVAC, new 2023 roof, newer appliances, a first floor owners suite (four bedrooms in total) AND an oversized bonus room and private backyard. Come see this move-in ready home today.Upon entry you immediately note the soaring vaulted ceilings in the open living space, natural sunlit windows, a focal gas fireplace, and beautiful warm hardwood flooring and staircase.The dining room with beautiful trims, opens to the eat-in-kitchen that features an abundance of cabinetry, newer stainless steel appliances, granite countertops and backsplash. A hallway leads to the spacious first floor Owners suite with adjacent walk-in-closet and private bathroom with dual sinks, large garden tub & a separate shower. A back hallway with laundry and powder room lead to the large 2 car garage. Upstairs, a large custom wall of built-in desks and shelving, provide the perfect home office or school work space. Also upstairs are three additional bedrooms, a well sized hall bath, and an oversized bonus room that can be used for endless purposes! Enjoy your morning coffee from the private screened-in porch that overlooks the beautiful natural wooded landscape, the stone patio & backyard. For those unfamiliar, Schieveling Plantation enjoys wonderful neighborhood amenities that include a beautiful community club house, pool, play park. All information within is to the best of Agents knowledge but any items of importance such as square footage, schools, etc is the responsibility of Buyer and Agent to confirm.

    Zillow last checked:

    Listing updated:

    Listed by:

    Charlestowne Realty LLC

    Bought with:

    The Boulevard Company

    Source: CTMLS,MLS#: 23024102MLS Logo

    Facts & features

    Interior

    Bedrooms & bathrooms
    • Bedrooms: 4
    • Bathrooms: 3
    • Full bathrooms: 2
    • 1/2 bathrooms: 1
    Heating
    • Forced Air
    Cooling
    • Central Air
    Features
    • Ceiling - Smooth, High Ceilings, Garden Tub/Shower, Walk-In Closet(s), Ceiling Fan(s), Eat-in Kitchen, Entrance Foyer
    • Flooring: Carpet, Ceramic Tile, Wood
    • Number of fireplaces: 1
    • Fireplace features: Gas Log, Living Room, One
    Interior area
    • Total structure area: 2,520
    • Total interior livable area: 2,520 sqft

    Property

    Parking
    • Total spaces: 2
    • Parking features: Garage, Garage Door Opener
    • Garage spaces: 2
    Features
    • Levels: Two
    • Stories: 2
    Lot
    • Size: 8,276 sqft
    Details
    • Parcel number: 3581400098
    • Special conditions: Flood Insurance

    Construction

    Type & style
    • Home type: SingleFamily
    • Architectural style: Traditional
    • Property subtype: Single Family Residence
    Materials
    • Cement Siding
    • Roof: Architectural,Asphalt
    Condition
    • New construction: No
    • Year built: 2004

    Utilities & green energy

    • Sewer: Public Sewer
    • Water: Public

    Community & neighborhood

    Community
    • Community features: Clubhouse, Park, Pool
    Location
    • Region: Charleston
    • Subdivision: Schieveling Plantation

    Other

    Other facts
    • Listing terms: Cash,Conventional

    Price history

    DateEventPrice
    3/21/2024Sold$559,000$222/sqft
    Source: CTMLS #23024102 Report a problem
    2/24/2024Contingent$559,000$222/sqft
    Source: CTMLS #23024102 Report a problem
    2/16/2024Price change$559,000-4.3%$222/sqft
    Source: CTMLS #23024102 Report a problem
    12/5/2023Price change$584,000-2.5%$232/sqft
    Source: CTMLS #23024102 Report a problem
    10/21/2023Listed for sale$598,900+87.4%$238/sqft
    Source: CTMLS #23024102 Report a problem
    6/2/2015Sold$319,500-1.7%$127/sqft
    Source: CTMLS #15007244 Report a problem
    4/1/2015Pending sale$325,000$129/sqft
    Source: Jeff Cook RE.com with Agent Owned #15007244 Report a problem
    3/22/2015Price change$325,000-5%$129/sqft
    Source: Jeff Cook Real Estate w AOR #15007244 Report a problem
    10/13/2014Price change$342,000-2.3%$136/sqft
    Source: Carolina One Real Estate #1424612 Report a problem
    9/19/2014Listed for sale$350,000+39.5%$139/sqft
    Source: Carolina One Real Estate #1424612 Report a problem
    12/10/2004Sold$250,913$100/sqft
    Source: Public Record Report a problem

    Public tax history

    YearProperty taxesTax assessment
    2025$2,844 +53.2%$22,360 +61.7%
    2024$1,856 +3.7%$13,830
    2023$1,791 +4.2%$13,830
    2022$1,719 -4.6%$13,830
    2021$1,802 -3.5%$13,830
    2020$1,868 $13,830 +8.2%
    2019$1,868 $12,780 -33.3%
    2017$1,868 -63.2%$19,170
    2016$5,069 +3.3%$19,170 +59.5%
    2015$4,905 +208.2%$12,020
    2014$1,591 --
    2011$1,591 +18.9%--
    2010$1,338 -1.8%$10,040
    2009$1,363 +8%$10,040
    2008$1,263 -26.2%$10,040
    2006$1,711 -0.9%$10,040
    2005$1,726 +415%$10,040 +356.4%
    2004$335 $2,200

    Find assessor info on the county website

    Neighborhood: 29414

    Nearby schools

    GreatSchools rating
    Schools provided by the listing agent
    • Elementary: Drayton Hall
    • Middle: C E Williams
    • High: West Ashley

    Source: CTMLS. This data may not be complete. We recommend contacting the local school district to confirm school assignments for this home.

    Get a cash offer in 3 minutes
    Find out how much your home could sell for in as little as 3 minutes with a no-obligation cash offer.
    Estimated market value
    $612,700
    Get a cash offer in 3 minutes
    Find out how much your home could sell for in as little as 3 minutes with a no-obligation cash offer.
    Estimated market value
    $612,700