***** Ask me about sellers assistance for Buyers closing costs, rate buy downs or upgrades ****
This Brand New Home is Ready to Close in September 2026 ... ( The SUGAR CREEK ) floor plan offers over 1900 sq feet of single story living!
3 bedroom Home, 2 Car Attached Garage. Large Open floor plan through the Great Room, Kitchen and Dining area..Large island and pantry in Kitchen. Primary bedroom boasts a Large walk in closet, Master bath has tub and separate shower. No HOA in neighborhood, and other lots to build on in this neighborhood too!!
Under contract - showing
$421,150
708 Larry Cir Lot 62, Mount Pleasant, TN 38474
3beds
1,912sqft
Single Family Residence, Residential
Built in 2026
0.25 Acres Lot
$-- Zestimate®
$220/sqft
$-- HOA
What's special
Pantry in kitchen
- 88 days |
- 5 |
- 0 |
Zillow last checked:
Listing updated:
Listed by:
Todd Paul Benne 629-702-0981,
Regent Realty 615-333-9000
Source: RealTracs MLS as distributed by MLS GRID,MLS#: 3181403
Facts & features
Interior
Bedrooms & bathrooms
- Bedrooms: 3
- Bathrooms: 2
- Full bathrooms: 2
- Main level bedrooms: 3
Bedroom 1
- Features: Suite
- Level: Suite
- Area: 221 Square Feet
- Dimensions: 17x13
Bedroom 2
- Area: 132 Square Feet
- Dimensions: 12x11
Bedroom 3
- Area: 132 Square Feet
- Dimensions: 12x11
Primary bathroom
- Features: Suite
- Level: Suite
Dining room
- Features: Combination
- Level: Combination
- Area: 156 Square Feet
- Dimensions: 13x12
Kitchen
- Area: 180 Square Feet
- Dimensions: 15x12
Living room
- Features: Great Room
- Level: Great Room
- Area: 240 Square Feet
- Dimensions: 16x15
Other
- Features: Office
- Level: Office
- Area: 132 Square Feet
- Dimensions: 12x11
Heating
- Natural Gas
Cooling
- Central Air
Appliances
- Included: Range, Dishwasher, Microwave, Stainless Steel Appliance(s)
Features
- Kitchen Island
- Flooring: Carpet, Laminate, Tile
- Basement: None
Interior area
- Total structure area: 1,912
- Total interior livable area: 1,912 sqft
- Finished area above ground: 1,912
Property
Parking
- Total spaces: 2
- Parking features: Garage Faces Side
- Garage spaces: 2
Features
- Levels: One
- Stories: 1
Lot
- Size: 0.25 Acres
- Features: Level
- Topography: Level
Details
- Parcel number: 133B F 04300 000
- Special conditions: Standard
Construction
Type & style
- Home type: SingleFamily
- Property subtype: Single Family Residence, Residential
Materials
- Hardboard Siding, Brick
Condition
- New construction: Yes
- Year built: 2026
Utilities & green energy
- Sewer: Public Sewer
- Water: Public
- Utilities for property: Natural Gas Available, Water Available, Underground Utilities
Community & HOA
Community
- Subdivision: Sugar Creek Ph 3
HOA
- Has HOA: No
- Amenities included: Underground Utilities
Location
- Region: Mount Pleasant
Financial & listing details
- Price per square foot: $220/sqft
- Annual tax amount: $2,800
- Date on market: 4/23/2026
- Date available: 09/18/2026
Estimated market value
Not available
Estimated sales range
Not available
Not available
Price history
| Date | Event | Price |
|---|---|---|
| 4/23/2026 | Contingent | $421,150$220/sqft |
Source:  RealTracs MLS as distributed by MLS GRID #3181403 Report a problem RealTracs MLS as distributed by MLS GRID #3181403 Report a problem | ||
| 4/23/2026 | Listed for sale | $421,150$220/sqft |
Source: RealTracs MLS as distributed by MLS GRID #3181403 Report a problem | ||
Public tax history
Tax history is unavailable.
Monthly payment
Est. payment
Payment breakdown
Explore the cost of this home by adjusting the details. Changes won't be saved.Climate risks
Neighborhood: 38474
Nearby schools
GreatSchools rating
- 4/10Mount Pleasant Middle Visual Perform. ArtsGrades: 5-8Distance: 0.3 mi
- 5/10Mt Pleasant High SchoolGrades: 9-12Distance: 0.6 mi
- 5/10J E Woody Elementary SchoolGrades: PK-4Distance: 0.6 mi
Schools provided by the listing agent
- Elementary: Mt Pleasant Elementary
- Middle: Mount Pleasant Middle School
- High: Mt Pleasant High School
Source: RealTracs MLS as distributed by MLS GRID. This data may not be complete. We recommend contacting the local school district to confirm school assignments for this home.
- $45,000-- bd-- ba-- sqft708 Larry Cir, Mount Pleasant, TN 38474Off Market
- $45,000-- bd-- ba-- sqft704 Larry Cir, Mount Pleasant, TN 38474Off Market
- $418,1243 bd2 ba1.4k sqft716 Larry Cir, Mount Pleasant, TN 38474Sold
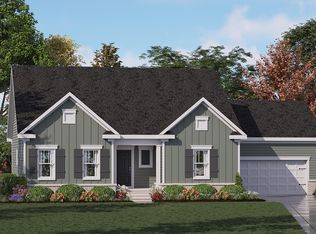
- $485,173-- bd3 ba2.2k sqft712 Larry Cir, Mount Pleasant, TN 38474Sold
- $424,9004 bd4 ba2.1k sqft709 Larry Cir, Mount Pleasant, TN 38474Sold
- $408,9003 bd2 ba1.9k sqft702 Larry Cir, Mount Pleasant, TN 38474Sold
- $45,000-- bd-- ba-- sqft705 Larry Cir, Mount Pleasant, TN 38474Off Market
- $--3 bd2 ba1.9k sqft702 Larry Cir LOT 60, Mount Pleasant, TN 38474Off Market
A local agent can set up tours, give advice and negotiate with sellers.
Similar homes
- $409,9003 bd2 ba1.6k sqft626 Brookside Dr Lot 82, Mount Pleasant, TN 38474New Construction
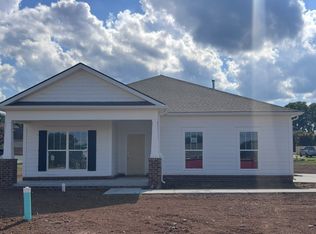
 RealTracs MLS as distributed by MLS GRID
 - from $409,9003 bd2 ba1.9k sqftGX Sugar Creek Plan, Sugar Creek, Mount Pleasant, TN 38474New Construction
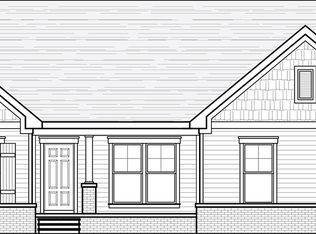 Regent Homes
 - from $459,9003 bd2 ba2k sqftBrookland II GY Plan, Sugar Creek, Mount Pleasant, TN 38474New Construction
 Regent Homes
 - $394,9903 bd3 ba2.3k sqft604 Sun Bear Ln, Mount Pleasant, TN 38474New Construction
 RealTracs MLS as distributed by MLS GRID
 - from $469,9003 bd3 ba2.3k sqftEppes GY Plan, Sugar Creek, Mount Pleasant, TN 38474New ConstructionRegent Homes
- from $459,9003 bd3 ba2.4k sqftHarvest GY Plan, Sugar Creek, Mount Pleasant, TN 38474New ConstructionRegent Homes
- $383,9903 bd3 ba2.3k sqft600 Sun Bear Ln, Mount Pleasant, TN 38474New ConstructionRealTracs MLS as distributed by MLS GRID
- from $364,9903 bd3 ba2k sqftBedford Plan, Cottages of Bearwood, Mount Pleasant, TN 38474New ConstructionDRB Homes
- $369,9904 bd4 ba2.2k sqft328 Black Bear Dr, Mount Pleasant, TN 38474New ConstructionRealTracs MLS as distributed by MLS GRID
- from $394,9903 bd3 ba2.7k sqftWynwood Plan, Cottages of Bearwood, Mount Pleasant, TN 38474New ConstructionDRB Homes
- from $384,9903 bd3 ba2.3k sqftJuniper Plan, Cottages of Bearwood, Mount Pleasant, TN 38474New ConstructionDRB Homes
- from $389,9903 bd3 ba2.3k sqftLassiter Plan, Cottages of Bearwood, Mount Pleasant, TN 38474New ConstructionDRB Homes
- from $363,9903 bd3 ba1.9k sqftGreenwich Plan, Cottages of Bearwood, Mount Pleasant, TN 38474New ConstructionDRB Homes
- from $489,9004 bd3 ba2.4k sqftGrant GY 2-Car Garage Plan, Sugar Creek, Mount Pleasant, TN 38474New ConstructionRegent Homes
- from $359,9903 bd2 ba1.8k sqftChelsea Plan, Cottages of Bearwood, Mount Pleasant, TN 38474New ConstructionDRB Homes
- from $374,9903 bd3 ba2.7k sqftPelham Plan, Cottages of Bearwood, Mount Pleasant, TN 38474New ConstructionDRB Homes
- $419,0003 bd2 ba1.5k sqft200 Hidden Hills Ln Lot 44, Summertown, TN 38483New ConstructionMLS ID #3242639, Sandra D Perry. RealTracs MLS as distributed by MLS GRID
- $411,6153 bd3 ba1.8k sqft617 Nightengale Ridge Dr Lot 18, Columbia, TN 38401New ConstructionRealTracs MLS as distributed by MLS GRID
- $449,0003 bd2 ba1.8k sqft358 Hidden Hills Ln Lot 38, Summertown, TN 38483New ConstructionMLS ID #3242661, Sandra D Perry. RealTracs MLS as distributed by MLS GRID
- $329,9003 bd2 ba1.4k sqft1897 Sheffield Ln, Columbia, TN 38401For SaleMLS ID #3248794, Kara Botkin. RealTracs MLS as distributed by MLS GRID
