Skip main navigation
Sold for $247,000
  • $247,000

    708 Lee Drive, Havelock, NC 28532

    3beds
    1,680sqft
    Single Family Residence
    Built in 1962
    0.58 Acres Lot
    $281,900 Zestimate®
    $147/sqft
    $2,049 Estimated rent

    Home value

    $281,900

    $268,000 - $296,000

    $2,049/mo

    Zestimate® history
    Loading
    Loading...

    Owner options

    List your home for rent

    $2,049/mo

    Rent Zestimate®

    Find your next renter with Zillow Rental Manager. Plus, with online applications, you can quickly screen prospective tenants – for free.

    Learn more

    $2,049/mo

    Rent Zestimate®

    Refinance and save

    $1,558/mo

    Est. payment

    Refinancing to a lower rate could help reduce your monthly payments and save thousands over the life of the loan.

    See today's rates

    $1,558/mo

    Est. payment

    Explore your selling options

    Work with a Zillow partner agent

    Leverage their expertise and Zillow's premium Showcase listings to get your home seen by more buyers.

    Get started

    List with your own agent

    Get your home in front of millions of buyers by listing it on Zillow.

    Learn how to do it

    Sell it yourself

    Take full control of how buyers see your home on Zillow by listing For Sale by Owner (FSBO).

    List your home

    What's special

    Cozy fireplaceModern finishesNatural lightPrivate oasisHistoric downtown new bernSpacious garageLocal beaches
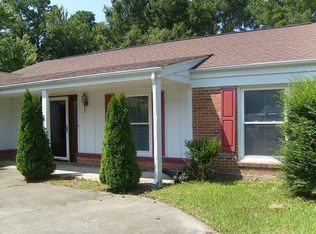
    Welcome to this charming home in the heart of Havelock with NO HOA, where convenience meets comfort! This delightful 4 bedroom, 2 bathroom home offers a rare opportunity to embrace a serene and hassle-free lifestyle with a large fenced in backyard where you will find a spacious garage. As you approach the property, you'll be captivated by its timeless curb appeal, featuring a well-manicured lawn, mature trees, & a welcoming front porch that invites you to sit back & relax. Step inside to discover a thoughtfully designed interior boasting 1680 heated square feet of living space, with natural light & adorned with modern finishes. The spacious living room provides the perfect gathering space for family & friends, with its warm ambiance & a cozy fireplace that sets the tone for unforgettable gatherings. The adjacent dining area offers an ideal spot for sharing meals, while the kitchen impresses with its functional layout, ample cabinetry, & great appliances, making it a culinary enthusiast's delight. The primary bedroom is a tranquil retreat in this split floor plan. The additional 3 bedrooms are equally inviting, each with its own unique charm & ample closet space. One of which features an en suite bathroom. Venture outside to the generous backyard, a private oasis ready for your imagination to flourish. From hosting barbeques to gardening, the possibilities are endless. With no HOA restrictions, you have the freedom to customize your outdoor space to suit your lifestyle. One of the main highlights of this home is its unbeatable location. Being in the heart of town means you're in close proximity local shops, restaurants, parks, & cultural attractions, making every day an adventure. The home is an easy commute to either gate of MCAS Cherry Point, local beaches and historic downtown New Bern. Don't miss out on the chance to call this charming property your own. Schedule a showing today and experience the magic of homeownership in this delightful abode

    Zillow last checked:

    Listing updated:

    Listed by:

    TIFFANY ANNE PARRISH 731-514-6006,

    Keller Williams Realty

    Bought with:

    TAYLOR FRANCIS MCCARTNEY, 316280

    Realty ONE Group East

    Source: Hive MLS,MLS#: 100397140MLS LogoOriginating MLS: Neuse River Region Association of Realtors

    Facts & features

    Interior

    Bedrooms & bathrooms
    • Bedrooms: 3
    • Bathrooms: 2
    • Full bathrooms: 2
    Primary bedroom
    • Level: Primary Living Area
    Dining room
    • Features: Combination
    Heating
    • Fireplace(s), Heat Pump, Electric
    Cooling
    • Central Air
    Appliances
    • Included: Electric Oven, Refrigerator, Dishwasher
    • Laundry: Laundry Room
    Features
    • Master Downstairs, Ceiling Fan(s)
    • Flooring: Carpet, LVT/LVP
    • Basement: None
    Interior area
    • Total structure area: 1,680
    • Total interior livable area: 1,680 sqft

    Property

    Parking
    • Total spaces: 1
    • Parking features: Concrete, Off Street
    Accessibility
    • Accessibility features: None
    Features
    • Levels: One
    • Stories: 1
    • Patio & porch: Deck, Screened
    • Pool features: None
    • Fencing: Back Yard,Chain Link
    • Waterfront features: None
    Lot
    • Size: 0.58 Acres
    • Dimensions: 100 x 245.5 x 100.5 x 255.5 x
    • Features: Cul-De-Sac
    Details
    • Parcel number: 6041 019
    • Zoning: Res
    • Special conditions: Standard

    Construction

    Type & style
    • Home type: SingleFamily
    • Property subtype: Single Family Residence
    Materials
    • Brick Veneer
    • Foundation: Crawl Space
    • Roof: Architectural Shingle
    Condition
    • New construction: No
    • Year built: 1962
    Details
    • Warranty included: Yes

    Utilities & green energy

    • Sewer: Public Sewer
    • Water: Public
    • Utilities for property: Sewer Available, Water Available
    Green energy
    • Green verification: None

    Community & neighborhood

    Location
    • Region: Havelock
    • Subdivision: Don Lee Heights

    Other

    Other facts
    • Listing agreement: Exclusive Right To Sell
    • Listing terms: Cash,Conventional,FHA,VA Loan

    Price history

    DateEventPrice
    9/13/2023Sold$247,000+2.9%$147/sqft
    Source: Hive MLS #100397140 Report a problem
    8/7/2023Pending sale$240,000$143/sqft
    Source: Hive MLS #100397140 Report a problem
    8/2/2023Listed for sale$240,000$143/sqft
    Source: Hive MLS #100397140 Report a problem
    8/2/2023Pending sale$240,000$143/sqft
    Source: Hive MLS #100397140 Report a problem
    7/29/2023Listed for sale$240,000+39.6%$143/sqft
    Source: Hive MLS #100397140 Report a problem
    8/31/2021Sold$171,900-1.8%$102/sqft
    Source: Hive MLS #100282981 Report a problem
    7/28/2021Pending sale$175,000$104/sqft
    Source: Hive MLS #100282981 Report a problem
    7/26/2021Listed for sale$175,000+22.4%$104/sqft
    Source: Hive MLS #100282981 Report a problem
    5/28/2013Sold$143,000$85/sqft
    Source: Public Record Report a problem

    Public tax history

    YearProperty taxesTax assessment
    2025$1,947 +0.8%$160,930
    2024$1,930 +3.2%$160,930
    2023$1,870 $160,930 +15.8%
    2022-- $138,970
    2021$1,658 $138,970
    2020-- $138,970
    2019$1,643 $138,970
    2018$1,643 +2.4%$138,970
    2017$1,606 $138,970 -7.2%
    2016$1,606 +7.1%$149,690
    2015$1,499 +2.6%$149,690
    2014$1,462 $149,690
    2013-- $149,690
    2012-- $149,690
    2011-- $149,690 -2%
    2010-- $152,680 +64.7%
    2009-- $92,720
    2008-- $92,720 +1.7%
    2007-- $91,160 -3.2%
    2006-- $94,160
    2005-- $94,160
    2004-- $94,160 +19.7%
    2002-- $78,650

    Find assessor info on the county website

    Neighborhood: 28532

    Nearby schools

    GreatSchools rating
    Get a cash offer in 3 minutes
    Find out how much your home could sell for in as little as 3 minutes with a no-obligation cash offer.
    Estimated market value
    $281,900
    Get a cash offer in 3 minutes
    Find out how much your home could sell for in as little as 3 minutes with a no-obligation cash offer.
    Estimated market value
    $281,900