Welcome to your dream home in the coveted Everton neighborhood! This stunning Woodward floor plan boasts 5 bedrooms and 3 bathrooms, offering ample space for comfortable living. From the moment you step inside, you'll be greeted by the elegance of numerous builder upgrades, ensuring both style and functionality. The heart of the home features a gourmet kitchen with a walk in pantry and farmhouse sink opening up to the spacious living room with fireplace. Off of the living space you will find a office nook perfect for a home office or additional storage that features built ins. The spacious eat-in dining room seamlessly blends functionality and style, leading you into an additional living space overlooking the beautifully landscaped yard that expands your options for relaxation and entertainment. The main floor includes a full bedroom and bathroom. Ascend the staircase and discover the open sitting area leading you to the primary suite, three other bedrooms and full bathroom. Step into the expansive master bedroom that includes an additional flex space and en suite bathroom with his and hers custom closets. Explore three additional bedrooms and full bathroom. One bedroom even features a built in murphy bed to allow for versatility. Outside, indulge in the tranquility of the second floor veranda. The expansive 3 and a half car garage provides plenty of room for your vehicles and additional storage needs. This smart home has a built in entertainment center expanding throughout the ceilings of the home. Enjoy all the community has to offer with multiple pools, tennis courts, fire pits, and much more. Conveniently located, this home is just a 10-minute golf cart ride away from Target, Kroger and Walmart making errands a breeze. Don't miss the opportunity to make this exceptional property your own.
Closed
$680,000
708 Lilykate Ln, Peachtree City, GA 30269
5beds
3,270sqft
Single Family Residence
Built in 2022
0.27 Acres Lot
$702,100 Zestimate®
$208/sqft
$3,692 Estimated rent
Home value
$702,100
$667,000 - $737,000
$3,692/mo
Zestimate® history
Owner options
List your home for rent
$3,692/mo
Rent Zestimate®
Find your next renter with Zillow Rental Manager. Plus, with online applications, you can quickly screen prospective tenants – for free.
$3,692/mo
Rent Zestimate®
Refinance and save
$4,176/mo
Est. payment
Refinancing to a lower rate could help reduce your monthly payments and save thousands over the life of the loan.
$4,176/mo
Est. payment
Explore your selling options
Work with a Zillow partner agent
Leverage their expertise and Zillow's premium Showcase listings to get your home seen by more buyers.
Get startedList with your own agent
Get your home in front of millions of buyers by listing it on Zillow.
Learn how to do itSell it yourself
Take full control of how buyers see your home on Zillow by listing For Sale by Owner (FSBO).
List your homeWhat's special
Multiple poolsFull bedroomAmple spaceOpen sitting areaWalk in pantryTennis courtsSmart home
Zillow last checked:
Listing updated:
Listed by:
Michelle Humes Group 678-971-3559,
eXp Realty
Bought with:
Patrice Sumpter, 359631
BHHS Georgia Properties
Source: GAMLS,MLS#: 10279912
Facts & features
Interior
Bedrooms & bathrooms
- Bedrooms: 5
- Bathrooms: 3
- Full bathrooms: 3
- Main level bathrooms: 1
- Main level bedrooms: 1
Rooms
- Room types: Great Room, Laundry, Loft, Office, Sun Room
Dining room
- Features: Separate Room
Kitchen
- Features: Breakfast Room, Kitchen Island, Pantry
Heating
- Central
Cooling
- Ceiling Fan(s)
Appliances
- Included: Cooktop, Dishwasher, Gas Water Heater, Microwave, Oven, Stainless Steel Appliance(s)
- Laundry: Upper Level
Features
- Double Vanity, High Ceilings, Separate Shower, Soaking Tub, Tile Bath, Vaulted Ceiling(s), Walk-In Closet(s)
- Flooring: Carpet, Hardwood, Tile
- Basement: None
- Number of fireplaces: 1
- Fireplace features: Gas Log, Gas Starter
- Common walls with other units/homes: No Common Walls
Interior area
- Total structure area: 3,270
- Total interior livable area: 3,270 sqft
- Finished area above ground: 3,270
- Finished area below ground: 0
Property
Parking
- Parking features: Attached, Garage
- Has attached garage: Yes
Features
- Levels: Two
- Stories: 2
- Patio & porch: Patio, Porch
- Exterior features: Veranda
Lot
- Size: 0.27 Acres
- Features: Level
- Residential vegetation: Grassed
Details
- Parcel number: 074631016
Construction
Type & style
- Home type: SingleFamily
- Architectural style: Brick Front,Traditional
- Property subtype: Single Family Residence
Materials
- Brick, Concrete
- Foundation: Slab
- Roof: Composition
Condition
- Resale
- New construction: No
- Year built: 2022
Utilities & green energy
- Sewer: Public Sewer
- Water: Public
- Utilities for property: Cable Available, Electricity Available, High Speed Internet, Phone Available, Water Available
Community & HOA
Community
- Features: Playground, Pool
- Subdivision: Everton
HOA
- Has HOA: Yes
- Services included: Management Fee, Swimming, Tennis
Location
- Region: Peachtree City
Financial & listing details
- Price per square foot: $208/sqft
- Tax assessed value: $703,151
- Annual tax amount: $7,642
- Date on market: 4/11/2024
- Cumulative days on market: 24 days
- Listing agreement: Exclusive Right To Sell
- Listing terms: Cash,Conventional,VA Loan
- Electric utility on property: Yes
Price history
| Date | Event | Price |
|---|---|---|
| 6/25/2024 | Sold | $680,000$208/sqft |
Source:  GAMLS #10279912 Report a problem GAMLS #10279912 Report a problem | ||
| 5/6/2024 | Pending sale | $680,000$208/sqft |
Source: GAMLS #10279912 Report a problem | ||
| 4/11/2024 | Listed for sale | $680,000+87.8%$208/sqft |
Source: GAMLS #10279912 Report a problem | ||
| 6/15/2020 | Sold | $362,097$111/sqft |
Source: Public Record Report a problem | ||
Public tax history
| Year | Property taxes | Tax assessment |
|---|---|---|
| 2025 | $8,273 +6.5% | $281,260 +7% |
| 2024 | $7,769 +1.7% | $262,860 +4.3% |
| 2023 | $7,643 +564% | $251,920 +562.9% |
| 2022 | $1,151 | $38,000 |
Find assessor info on the county website
Neighborhood: 30269
Nearby homes
- $647,100-- bd-- ba3.1k sqft706 Lilykate Ln, Peachtree City, GA 30269Off Market
- $760,300-- bd-- ba3.6k sqft710 Lilykate Ln, Peachtree City, GA 30269Off Market
- $699,0005 bd5 ba3.5k sqft608 Francis Ave, Peachtree City, GA 30269Sold
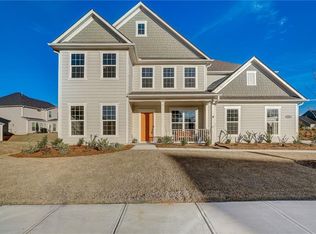
- $604,2000.29 Acres425 Southbridge Pass, Peachtree City, GA 30269Off Market
- $730,200-- bd-- ba3.5k sqft711 Lilykate Ln, Peachtree City, GA 30269Off Market
- $707,1005 bd5 ba3.6k sqft707 Lilykate Ln, Peachtree City, GA 30269Off Market
- $707,500-- bd-- ba3.4k sqft606 Francis Ave, Peachtree City, GA 30269Off Market
- $626,600-- bd-- ba3k sqft423 Southbridge Pass, Peachtree City, GA 30269Off Market
Nearby schools
GreatSchools rating
- 9/10Kedron Elementary SchoolGrades: PK-5Distance: 1.2 mi
- 8/10Flat Rock Middle SchoolGrades: 6-8Distance: 5.9 mi
- 6/10Sandy Creek High SchoolGrades: 9-12Distance: 5.7 mi
Schools provided by the listing agent
- Elementary: Kedron
- Middle: Flat Rock
- High: Sandy Creek
Source: GAMLS. This data may not be complete. We recommend contacting the local school district to confirm school assignments for this home.
Get a cash offer in 3 minutes
Find out how much your home could sell for in as little as 3 minutes with a no-obligation cash offer.
Estimated market value
$702,100
Get a cash offer in 3 minutes
Find out how much your home could sell for in as little as 3 minutes with a no-obligation cash offer.
Estimated market value
$702,100
- Georgia
- Fayette County
- Peachtree City
- 30269
- 708 Lilykate Ln
Nearby cities
Nearby zip codes
Other Peachtree City Topics
