Skip main navigation
Pending
  • $542,500

    708 Lincoln Dr, Brookhaven, PA 19015

    5beds
    2,266sqft
    : 
    Loading
    Get pre-qualified
    Single Family Residence
    Built in 1960
    10,454 Square Feet Lot
    $548,400 Zestimate®
    $239/sqft
    $-- HOA

    What's special

    Manicured lawnAdditional shedOversized attached garageInviting family roomPlay areaStunning arched windowStriking built-in bookcases
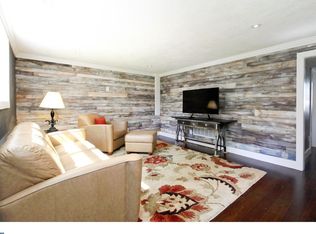
    Welcome to this stunning, move-in-ready split-level 5 Bedroom 3 full bath home in the community of Dutton Mill. The moment you arrive, you will be captivated by the pristine curb appeal, manicured lawn and oversized attached garage. As you step through the main door, revealing an inviting family room with rich hardwood floors and striking built-in bookcases. The first floor family room also gives you the option of an additional bedroom with completed full bath. Up the elegant hardwood stairs that guide you to the warm, open-concept living area featuring a beautiful fireplace, gleaming floors, recess lighting and crown molding. The Living room flows effortlessly into the dining area which is sunny and bright and overlooks the gourmet kitchen. The kitchen boasts cream cabinetry, speckled granite countertops, backsplash, a large farmhouse sink, a complete suite of stainless steel appliances, and gleaming wood floors. Off the kitchen and spacious dining area features direct access to the outdoor deck. The trex deck provides a perfect spot for entertaining. The upstairs host 4 bedrooms and two full baths including the serene primary suite, featuring a stunning arched window and a dedicated walk-in closet with ample shelving. The spa-inspired bathroom features a luxurious glass-enclosed walk-in shower, an elegant double vanity with stone countertops. The exterior back is truly exquisite. Follow the charming paver walkway that guides you alongside a lush, expansive green lawn bordered by mature trees and dense privacy hedges. The large flat back also features an additional shed and play area. Located within the highly sought-after Penn-Delco School District in Delaware County, this stunning property will not last long!
    39 days
    |
    211
    |
    14
    |

    Likely to sell faster than

    Zillow last checked:

    Listing updated:

    Listed by:

    Anthony Nanni 610-388-3700,

    BHHS Fox & Roach-Chadds Ford (610) 388-3700

    Source: Bright MLS,MLS#: PADE2117146MLS Logo

      Facts & features

      Interior

      Bedrooms & bathrooms
      • Bedrooms: 5
      • Bathrooms: 3
      • Full bathrooms: 3
      • Main level bathrooms: 1
      • Main level bedrooms: 1
      Basement
      • Area: 0
      Heating
      • Forced Air, Natural Gas
      Cooling
      • Central Air, Ductless, Natural Gas
      Appliances
      • Included: Microwave, Cooktop, Dishwasher, Dryer, Refrigerator, Stainless Steel Appliance(s), Washer, Water Heater, Gas Water Heater
      • Laundry: Lower Level
      Features
      • Eat-in Kitchen, Bathroom - Stall Shower, Bathroom - Walk-In Shower, Combination Kitchen/Dining, Crown Molding, Recessed Lighting, Chair Railings
      • Flooring: Hardwood, Wood
      • Has basement: No
      • Has fireplace: No
      Interior area
      • Total structure area: 2,266
      • Total interior livable area: 2,266 sqft
      • Finished area above ground: 2,266
      • Finished area below ground: 0

      Property

      Parking
      • Total spaces: 4
      • Parking features: Storage, Garage Faces Front, Garage Door Opener, Oversized, Inside Entrance, Private, Driveway, Attached, On Street
      • Attached garage spaces: 1
      • Uncovered spaces: 3
      Accessibility
      • Accessibility features: None
      Features
      • Levels: Multi/Split,Two
      • Stories: 2
      • Exterior features: Play Area, Sidewalks
      • Pool features: None
      Lot
      • Size: 10,454 Square Feet
      • Dimensions: 80.00 x 135.00
      Details
      • Additional structures: Above Grade, Below Grade
      • Parcel number: 05000067114
      • Zoning: RESIDENTIAL
      • Special conditions: Standard

      Construction

      Type & style
      • Home type: SingleFamily
      • Property subtype: Single Family Residence
      Materials
      • Brick
      • Foundation: Slab
      • Roof: Pitched,Shingle
      Condition
      • Excellent
      • New construction: No
      • Year built: 1960

      Utilities & green energy

      • Sewer: Public Sewer
      • Water: Public

      Community & HOA

      Community
      • Subdivision: Dutton Mill
      HOA
      • Has HOA: No
      Location
      • Region: Brookhaven
      • Municipality: BROOKHAVEN BORO

      Financial & listing details

      • Price per square foot: $239/sqft
      • Tax assessed value: $261,790
      • Annual tax amount: $7,682
      • Date on market: 6/11/2026
      • Listing agreement: Exclusive Right To Sell
      • Listing terms: Cash,Conventional
      • Inclusions: Refrigerator, Washer, Dryer, Family Room Tv, Living Room Fireplace, Playhouse
      • Ownership: Fee Simple

        Estimated market value

        $548,400

        $521,000 - $576,000

        $3,078/mo

        Price history

        DateEventPrice
        6/15/2026Pending sale$542,500$239/sqft
        Source: Bright MLS #PADE2117146 Report a problem
        6/11/2026Listed for sale$542,500+130%$239/sqft
        Source: Bright MLS #PADE2117146 Report a problem
        2/9/2011Sold$235,900-1.7%$104/sqft
        Source: Public Record Report a problem
        8/10/2010Listed for sale$239,900$106/sqft
        Source: Prudential Fox and Roach #5753942 Report a problem

        Public tax history

        YearProperty taxesTax assessment
        2025$7,163 +6.1%$261,790
        2024$6,748 +4.2%$261,790
        2023$6,475 +6.2%$261,790
        2022$6,096 $261,790
        2021$6,096 +649.7%$261,790 +75.8%
        2020$813 -86.1%$148,890
        2019$5,838 +3.1%$148,890
        2018$5,660 +592.7%$148,890
        2017$817 -2%$148,890
        2016$834 +2%$148,890
        2015$817 -2%$148,890
        2014$834 +4.8%$148,890
        2013$795 +0.8%$148,890
        2012$789 +21.8%$148,890 +19.1%
        2011$648 $125,050
        2010$648 +7.5%$125,050
        2009$603 +2%$125,050
        2008$591 +6.1%$125,050
        2007$556 $125,050
        2006$556 $125,050
        2005$556 $125,050
        2004$556 +8.5%$125,050
        2003$513 +7.9%$125,050
        2002$475 $125,050
        2000$475 $125,050
        Find assessor info on the county website

        Monthly payment

        Est. payment

        Payment breakdown

        Explore the cost of this home by adjusting the details. Changes won't be saved.
        All calculations are estimates and provided by Zillow, Inc. for informational purposes only. Actual amounts may vary.
        HOA fees may include property taxes on listings classified as Co-Ops. Contact the listing agent and/or owner for fee details.
        Mortgage interest rates are dependent on a number of factors, including credit score, down payment, and repayment length. Interest rate data provided by Zillow Group Marketplace, Inc. as of 1/1/1970 from various mortgage lenders with which we have lead or other similar arrangements; the Estimated Payment is an average of those rates.
        See how much you could borrow to make a competitive offer.

        Climate risks

        Neighborhood: 19015

        Getting around

        24 / 100
        Car-Dependent
        17 / 100
        Somewhat Bikeable

        Nearby schools

        GreatSchools rating
        Schools provided by the listing agent
        • District: Penn-delco

        Source: Bright MLS. This data may not be complete. We recommend contacting the local school district to confirm school assignments for this home.

        A local agent can set up tours, give advice and negotiate with sellers.

        Browse local experts

        Similar homes