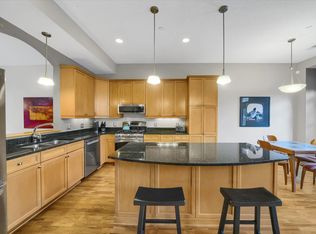
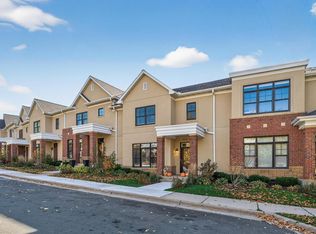
Experience elevated living in the heart of Mendota Heights with this beautifully updated luxury townhome. The remodeled, open main level showcases stunning new hardwood floors, 10-foot ceilings, and crisp white enamel trim, doors and cabinetry. All of this is complemented by a new kitchen backsplash, fireplace surround and stainless steel appliances for a modern, sophisticated feel. The home has also been refreshed with new light fixtures, ceiling fans, and fresh paint adding warmth and contemporary charm. Step outside to a spacious, private brick paver patio that serves as an extension of your living space. This outdoor retreat offers peaceful pond views and scenic beauty right outside your family room and kitchen area.
Upstairs you'll find soaring 9-foot ceilings, new carpet, a laundry room with new tile floor, with three bedrooms on one level-all featuring custom California Closet systems. The spacious primary suite impresses with a vaulted tray ceiling, and a thoughtfully designed extension providing a versatile sitting area, suited for a home office, fitness corner or relaxing reading area. The private en suite features double sinks with a new quartz countertop, a soaking tub and walk-in shower, along with a large walk-in closet.
Ideally located within walking distance to the shops and restaurants at the Village at Mendota Heights, and the Big Rivers Regional Trail, this townhome offers the perfect blend of neighborhood charm and everyday convenience. Centrally located in the heart of the twin cities, enjoy easy access to major freeways for a smooth commute, and reach MSP Airport in just 7 minutes. This prime location truly delivers connected, low-maintenance living in the heart of Mendota Heights!
Closed
$570,000
708 Linden St, Mendota Heights, MN 55118
3beds
2,641sqft
(TH) Side x Side
Built in 2004
-- sqft lot
$572,200 Zestimate®
$216/sqft
$3,193 Estimated rent
Home value
$572,200
$538,000 - $607,000
$3,193/mo
Zestimate® history
Owner options
List your home for rent
$3,193/mo
Rent Zestimate®
Find your next renter with Zillow Rental Manager. Plus, with online applications, you can quickly screen prospective tenants – for free.
$3,193/mo
Rent Zestimate®
Refinance and save
$4,283/mo
Est. payment
Refinancing to a lower rate could help reduce your monthly payments and save thousands over the life of the loan.
$4,283/mo
Est. payment
Explore your selling options
Work with a Zillow partner agent
Leverage their expertise and Zillow's premium Showcase listings to get your home seen by more buyers.
Get startedList with your own agent
Get your home in front of millions of buyers by listing it on Zillow.
Learn how to do itSell it yourself
Take full control of how buyers see your home on Zillow by listing For Sale by Owner (FSBO).
List your homeWhat's special
Zillow last checked:
Listing updated:
Listed by:
Stacey Key 763-242-0974,
Coldwell Banker Realty
Bought with:
Linda Nides
Land and Living Realty
Source: NorthstarMLS as distributed by MLS GRID,MLS#: 7028578
Facts & features
Interior
Bedrooms & bathrooms
- Bedrooms: 3
- Bathrooms: 3
- Full bathrooms: 1
- 3/4 bathrooms: 1
- 1/2 bathrooms: 1
Bedroom
- Level: Upper
- Area: 262.5 Square Feet
- Dimensions: 17.5x15
Bedroom 2
- Level: Upper
- Area: 157.5 Square Feet
- Dimensions: 15x10.5
Bedroom 3
- Level: Upper
- Area: 144 Square Feet
- Dimensions: 12x12
Dining room
- Level: Main
- Area: 157.5 Square Feet
- Dimensions: 15x10.5
Family room
- Level: Main
- Area: 209.25 Square Feet
- Dimensions: 15.5x13.5
Kitchen
- Level: Main
- Area: 187 Square Feet
- Dimensions: 17x11
Living room
- Level: Main
- Area: 288 Square Feet
- Dimensions: 18x16
Mud room
- Level: Lower
- Area: 54 Square Feet
- Dimensions: 9x6
Other
- Level: Main
- Area: 30 Square Feet
- Dimensions: 6x5
Patio
- Level: Main
- Area: 480 Square Feet
- Dimensions: 24x20
Storage
- Level: Lower
- Area: 67.5 Square Feet
- Dimensions: 15x4.5
Storage
- Level: Lower
- Area: 45.5 Square Feet
- Dimensions: 7x6.5
Heating
- Forced Air
Cooling
- Central Air
Appliances
- Included: Dishwasher, Disposal, Dryer, Humidifier, Microwave, Range, Refrigerator, Stainless Steel Appliance(s), Washer
- Laundry: Electric Dryer Hookup, Gas Dryer Hookup, Sink, Upper Level, Washer Hookup
Features
- Basement: Block
- Number of fireplaces: 1
- Fireplace features: Family Room, Gas
Interior area
- Total structure area: 2,641
- Total interior livable area: 2,641 sqft
- Finished area above ground: 2,588
- Finished area below ground: 53
Property
Parking
- Total spaces: 2
- Parking features: Floor Drain, Garage Door Opener, Heated Garage, Underground
- Garage spaces: 2
- Has uncovered spaces: Yes
- Details: Garage Dimensions (20x21)
Accessibility
- Accessibility features: None
Features
- Levels: Two
- Stories: 2
- Patio & porch: Patio
- Fencing: Privacy,Split Rail,Wood
- Waterfront features: Pond, Shared
Details
- Foundation area: 1294
- Parcel number: 274833510708
- Zoning description: Residential-Single Family
Construction
Type & style
- Home type: Townhouse
- Property subtype: (TH) Side x Side
- Attached to another structure: Yes
Materials
- Block
- Roof: Asphalt
Condition
- New construction: No
- Year built: 2004
Utilities & green energy
- Electric: Circuit Breakers, Power Company: Xcel Energy
- Gas: Natural Gas
- Sewer: City Sewer/Connected
- Water: City Water/Connected
Community & HOA
Community
- Subdivision: Mendota Heights Town Center
HOA
- Has HOA: Yes
- Services included: Maintenance Structure, Hazard Insurance, Lawn Care, Maintenance Grounds, Sanitation, Snow Removal, Water
- HOA fee: $715 monthly
- HOA name: Cities Management
- HOA phone: 612-381-8600
Location
- Region: Mendota Heights
Financial & listing details
- Price per square foot: $216/sqft
- Tax assessed value: $565,100
- Annual tax amount: $5,716
- Date on market: 3/5/2026
- Cumulative days on market: 15 days
Price history
| Date | Event | Price |
|---|---|---|
| 5/28/2026 | Sold | $570,000+5.8%$216/sqft |
Source:  NorthstarMLS as distributed by MLS GRID #7028578 Report a problem NorthstarMLS as distributed by MLS GRID #7028578 Report a problem | ||
| 3/28/2026 | Pending sale | $539,000$204/sqft |
Source: NorthstarMLS as distributed by MLS GRID #7028578 Report a problem | ||
| 3/12/2026 | Listed for sale | $539,000+7.8%$204/sqft |
Source: NorthstarMLS as distributed by MLS GRID #7028578 Report a problem | ||
| 1/5/2021 | Sold | $499,900$189/sqft |
Source: NorthstarMLS as distributed by MLS GRID #5632349 Report a problem | ||
| 12/6/2020 | Pending sale | $499,900$189/sqft |
Source: Coldwell Banker Realty #5632349 Report a problem | ||
| 10/13/2020 | Price change | $499,900-2%$189/sqft |
Source: Coldwell Banker Realty #5632349 Report a problem | ||
| 8/25/2020 | Price change | $509,900-1.9%$193/sqft |
Source: Coldwell Banker Realty #5632349 Report a problem | ||
| 7/30/2020 | Price change | $519,900-1.9%$197/sqft |
Source: Coldwell Banker Realty #5632349 Report a problem | ||
| 7/1/2020 | Listed for sale | $529,900$201/sqft |
Source: Coldwell Banker Realty #5540735 Report a problem | ||
| 5/11/2020 | Listing removed | $529,900$201/sqft |
Source: Coldwell Banker Realty - Crocus Hill #5540735 Report a problem | ||
| 3/26/2020 | Listed for sale | $529,900+11.6%$201/sqft |
Source: Coldwell Banker Realty - Crocus Hill #5540735 Report a problem | ||
| 5/25/2018 | Sold | $475,000-3.1%$180/sqft |
Source: NorthstarMLS as distributed by MLS GRID #4910056 Report a problem | ||
| 5/9/2018 | Pending sale | $490,000$186/sqft |
Source: Engel & Volkers Minneapolis Downtown #4910056 Report a problem | ||
| 12/7/2017 | Price change | $490,000-1%$186/sqft |
Source: Engel & Volkers Minneapolis Downtown #4910056 Report a problem | ||
| 11/10/2017 | Listed for sale | $495,000$187/sqft |
Source: Engel & Volkers Minneapolis Downtown #4910056 Report a problem | ||
Public tax history
| Year | Property taxes | Tax assessment |
|---|---|---|
| 2024 | $5,716 +12.7% | $565,100 +5.1% |
| 2023 | $5,070 +4.3% | $537,600 -1.2% |
| 2022 | $4,862 +7.5% | $544,100 +20.2% |
| 2021 | $4,524 -2.5% | $452,600 -1.1% |
| 2020 | $4,638 -0.5% | $457,600 +3.3% |
| 2019 | $4,660 | $443,100 +5.6% |
| 2018 | $4,660 +0.3% | $419,500 +2% |
| 2017 | $4,646 +5.9% | $411,200 |
| 2016 | $4,387 -3.4% | $411,200 +4.4% |
| 2015 | $4,542 +5.2% | $393,855 +3.5% |
| 2014 | $4,318 -0.3% | $380,448 +16.8% |
| 2013 | $4,330 +1023.7% | $325,839 |
| 2012 | $385 -90.5% | -- |
| 2011 | $4,044 -7.2% | -- |
| 2010 | $4,358 +10.2% | -- |
| 2009 | $3,954 -3.9% | -- |
| 2008 | $4,114 +33.2% | -- |
| 2007 | $3,089 | -- |
Find assessor info on the county website
Neighborhood: 55118
Nearby homes
- $490,0002 bd3 ba2.3k sqft710 Linden St, Mendota Heights, MN 55118Sold
- $554,8002 bd3 ba2.3k sqft706 Linden St, Mendota Heights, MN 55118Off Market

- $440,7002 bd3 ba1.8k sqft704 Linden St, Mendota Heights, MN 55118Off Market

- $525,0003 bd3 ba2.5k sqft712 Linden St, Mendota Heights, MN 55118Sold
- $512,0002 bd3 ba2.5k sqft714 Linden St, Mendota Heights, MN 55118Sold
- $696,9003 bd3 ba2.9k sqft702 Linden St, Mendota Heights, MN 55118Off Market
- $666,1003 bd3 ba2.9k sqft1937 Oak St #101, Mendota Heights, MN 55118Off Market
- $492,3002 bd2 ba1.8k sqft1939 Oak St, Mendota Heights, MN 55118Off Market
Nearby schools
GreatSchools rating
- 10/10Somerset Elementary SchoolGrades: PK-4Distance: 1.3 mi
- 4/10Heritage Middle SchoolGrades: 5-8Distance: 2.4 mi
- 6/10Two Rivers High SchoolGrades: 9-12Distance: 0.7 mi
Get a cash offer in 3 minutes
Find out how much your home could sell for in as little as 3 minutes with a no-obligation cash offer.
Estimated market value
$572,200
Get a cash offer in 3 minutes
Find out how much your home could sell for in as little as 3 minutes with a no-obligation cash offer.
Estimated market value
$572,200
- Minnesota
- Dakota County
- Mendota Heights
- 55118
- 708 Linden St
Nearby cities
Nearby zip codes
Other Mendota Heights Topics
