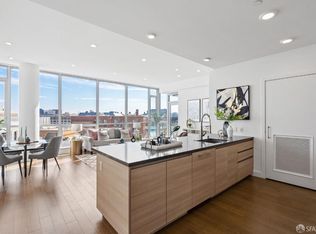
This rare North-East corner condo at The Arden offers breathtaking City, Mission Creek & Ballpark views from every room. One of only two units with this floor plan, it sold on the first day of release! Enjoy floor-to-ceiling windows, abundant natural light, and separate living & dining areas. The gourmet kitchen features a large island and Thermador & Bosch appliances. The primary suite boasts double sinks, a soaking tub, and a separate shower, while the guest bedroom includes a walk-in closet and separate bath with a soaking tub/shower combo. 1 car parking with EV charger and Large Storage Cage on the same level right down the hall! Additional highlights include private terrace (electric BBQ allowed), full-size washer & dryer, ample closet space, freshly painted and new carpet in the bedrooms. 5-Star Amenities: 24/7 doorman, 75-foot lap pool & spa, fitness studio, social lounge, BBQ area, outdoor fireplace, and library lounge. Prime Mission Bay location near shops, parks, cafes, UCSF Medical Center, Oracle Park and Chase Center. Close to MUNI and Highways 80, 101 and 280.
Sold for $2,100,000
$2,100,000
708 Long Bridge St #411, San Francisco, CA 94158
2beds
1,544sqft
Condominium
Built in 2016
-- sqft lot
$2,446,800 Zestimate®
$1,360/sqft
$7,876 Estimated rent
Home value
$2,446,800
$2.18M - $2.74M
$7,876/mo
Zestimate® history
Owner options
List your home for rent
$7,876/mo
Rent Zestimate®
Find your next renter with Zillow Rental Manager. Plus, with online applications, you can quickly screen prospective tenants – for free.
$7,876/mo
Rent Zestimate®
Refinance and save
$14,742/mo
Est. payment
Refinancing to a lower rate could help reduce your monthly payments and save thousands over the life of the loan.
$14,742/mo
Est. payment
Explore your selling options
Work with a Zillow partner agent
Leverage their expertise and Zillow's premium Showcase listings to get your home seen by more buyers.
Get startedList with your own agent
Get your home in front of millions of buyers by listing it on Zillow.
Learn how to do itSell it yourself
Take full control of how buyers see your home on Zillow by listing For Sale by Owner (FSBO).
List your homeWhat's special
Corner condoGourmet kitchenLarge islandGuest bedroomAbundant natural lightPrimary suiteFloor-to-ceiling windows
Zillow last checked:
Listing updated:
Listed by:
Alan F. Morcos DRE #01401445 415-505-7779,
Compass 415-345-3000
Bought with:
Ying He, DRE #01964556
BarbCo
Source: SFAR,MLS#: 425006783 Originating MLS: San Francisco Association of REALTORS
Originating MLS: San Francisco Association of REALTORSFacts & features
Interior
Bedrooms & bathrooms
- Bedrooms: 2
- Bathrooms: 2
- Full bathrooms: 2
Primary bedroom
- Features: Closet
- Area: 0
- Dimensions: 0 x 0
Bedroom 1
- Area: 0
- Dimensions: 0 x 0
Bedroom 2
- Area: 0
- Dimensions: 0 x 0
Bedroom 3
- Area: 0
- Dimensions: 0 x 0
Bedroom 4
- Area: 0
- Dimensions: 0 x 0
Primary bathroom
- Features: Double Vanity, Low Flow Plumbing Fixtures, Quartz, Shower Stall(s), Soaking Tub, Tile
Bathroom
- Features: Low Flow Plumbing Fixtures, Tub w/Shower Over
Dining room
- Features: Formal Area
- Area: 0
- Dimensions: 0 x 0
Family room
- Area: 0
- Dimensions: 0 x 0
Kitchen
- Features: Island w/Sink, Pantry Cabinet, Quartz Counter
- Area: 0
- Dimensions: 0 x 0
Living room
- Features: Deck Attached, View
- Area: 0
- Dimensions: 0 x 0
Heating
- Central
Cooling
- Central Air
Appliances
- Included: Dishwasher, Disposal, Range Hood, Ice Maker, Microwave, Self Cleaning Oven, Washer/Dryer Stacked
- Laundry: Laundry Closet
Features
- Flooring: Carpet, Wood
- Windows: Window Coverings
- Has fireplace: No
- Common walls with other units/homes: End Unit
Interior area
- Total structure area: 1,544
- Total interior livable area: 1,544 sqft
Property
Parking
- Total spaces: 1
- Parking features: Driveway, Enclosed, Electric Vehicle Charging Station(s), Garage Door Opener, Inside Entrance, Independent, On Site
- Garage spaces: 1
- Has uncovered spaces: Yes
Features
- Levels: One
- Patio & porch: Covered
- Exterior features: Balcony
- Pool features: Community
- Has spa: Yes
- Has view: Yes
- View description: City, City Lights, Downtown, Garden, San Francisco
Lot
- Size: 1.95 Acres
Details
- Parcel number: 8710086
- Special conditions: Standard
Construction
Type & style
- Home type: Condo
- Architectural style: Contemporary
- Property subtype: Condominium
- Attached to another structure: Yes
Condition
- New Construction
- New construction: Yes
- Year built: 2016
Utilities & green energy
- Electric: 220 Volts in Kitchen, 220 Volts in Laundry
- Sewer: Public Sewer
- Water: Public
Community & HOA
Community
- Security: Carbon Monoxide Detector(s), Fire Alarm, Secured Access, Smoke Detector(s)
HOA
- Has HOA: Yes
- Amenities included: Barbecue, Clubhouse, Gym, Pool, Spa/Hot Tub
- Services included: Common Areas, Door Person, Insurance on Structure, Maintenance Structure, Maintenance Grounds, Management, Pool, Recreation Facility, Roof, Sewer, Trash, Water
- HOA fee: $1,519 monthly
- HOA name: Arden Owners Association
Location
- Region: San Francisco
- Elevation: 0
Financial & listing details
- Price per square foot: $1,360/sqft
- Tax assessed value: $1,630,420
- Annual tax amount: $21,735
- Date on market: 2/6/2025
- Total actual rent: 0
- Road surface type: Paved Sidewalk
Price history
| Date | Event | Price |
|---|---|---|
| 3/4/2025 | Sold | $2,100,000+1.2%$1,360/sqft |
Source:  SFAR #425006783 Report a problem SFAR #425006783 Report a problem | ||
| 2/7/2025 | Pending sale | $2,075,000$1,344/sqft |
Source: SFAR #425006783 Report a problem | ||
| 2/6/2025 | Listed for sale | $2,075,000+50.6%$1,344/sqft |
Source: SFAR #425006783 Report a problem | ||
| 7/2/2022 | Listing removed | -- |
Source: Zillow Rental Manager Report a problem | ||
| 6/20/2022 | Price change | $6,850-2.1%$4/sqft |
Source: Zillow Rental Manager Report a problem | ||
| 6/13/2022 | Listed for rent | $7,000$5/sqft |
Source: Zillow Rental Manager Report a problem | ||
| 2/1/2016 | Sold | $1,377,500$892/sqft |
Source: Public Record Report a problem | ||
Public tax history
| Year | Property taxes | Tax assessment |
|---|---|---|
| 2025 | $21,735 +2.9% | $1,630,420 +2% |
| 2024 | $21,124 +1.6% | $1,598,452 +2% |
| 2023 | $20,782 +1.9% | $1,567,112 +2% |
| 2022 | $20,386 +1.8% | $1,536,386 +2% |
| 2021 | $20,016 -0.5% | $1,506,264 +1% |
| 2020 | $20,117 +3.7% | $1,490,820 +2% |
| 2019 | $19,401 +3.4% | $1,461,592 +2% |
| 2018 | $18,766 +2.9% | $1,432,940 +2% |
| 2017 | $18,232 +2.7% | $1,404,844 +1.5% |
| 2016 | $17,749 | $1,384,662 |
Find assessor info on the county website
Neighborhood: Mission Bay
Nearby homes
- $2,568,0003 bd3 ba1.9k sqft708 Long Bridge St APT 614, San Francisco, CA 94158Sold

- $1,980,0002 bd2 ba1.4k sqft708 Long Bridge St APT 717, San Francisco, CA 94158Sold

- $1,580,0002 bd2 ba1.2k sqft708 Long Bridge St APT 909, San Francisco, CA 94158Sold
- $1,600,0002 bd2 ba1.4k sqft708 Long Bridge St APT 207, San Francisco, CA 94158Sold

- $1,585,0002 bd2 ba1.3k sqft708 Long Bridge St APT 213, San Francisco, CA 94158Sold
- $3,275,0003 bd3 ba1.8k sqft708 Long Bridge St APT 1309, San Francisco, CA 94158Sold
- $1,525,0002 bd2 ba1k sqft708 Long Bridge St APT 1411, San Francisco, CA 94158Sold
- $2,500,0002 bd2 ba1.3k sqft708 Long Bridge St APT 1610, San Francisco, CA 94158Sold
Nearby schools
GreatSchools rating
- 8/10Daniel Webster Elementary SchoolGrades: K-5Distance: 0.8 mi
- 2/10S.F. International High SchoolGrades: 8-12Distance: 0.8 mi
- 4/10O'Connell (John) High SchoolGrades: 9-12Distance: 1.4 mi
Get a cash offer in 3 minutes
Find out how much your home could sell for in as little as 3 minutes with a no-obligation cash offer.
Estimated market value
$2,446,800
Get a cash offer in 3 minutes
Find out how much your home could sell for in as little as 3 minutes with a no-obligation cash offer.
Estimated market value
$2,446,800
- California
- San Francisco County
- San Francisco
- 94158
- Mission Bay
- 708 Long Bridge St Unit 411
Nearby cities
Nearby neighborhoods
Nearby zip codes
Other San Francisco Topics
