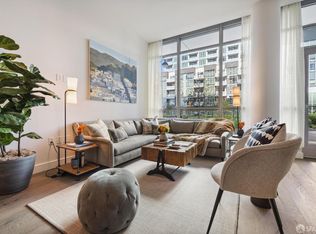
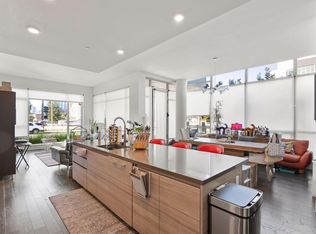
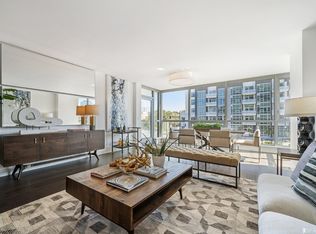
Coming Soon: Water View Condo at Arden in Mission Bay.Located at coveted Arden by BOSA in Mission Bay, this luxurious and rare 1 bedroom plus den, 2 bathroom condo features sweeping City and water views from brilliant floor-to-ceiling windows. Custom linen drapery window treatment elegantly frame the north facing wall of windows. Wide-plank ash hardwood floors are featured throughout the main living area, as is a spacious balcony. The chef's kitchen is appointed with a Thermador gas stove, Bosch dishwasher, Thermador paneled refrigerator, quartz countertops, and sleek European-inspired cabinetry. The master bedroom has 2 extra-large walk-in closets, completed with custom California closet systems to maximize storage capacity. The bedroom also features custom automatic one-touch "blackout" window treatments. A sizeable flexible space can multi-function as a den, guest quarters, a home office, or a dining area. The home is completed with a second full bathroom, in-unit laundry, storage, and 1-car parking. Indulge in Arden's resort-like amenities including an open-air rooftop sun deck; a 75-foot heated lap pool; a fun-sized jacuzzi spa; an outdoor grill and terrace lounge; a social dining room with a catering kitchen; a game room with a flat screen TV; a state-of-the-art fitness studio; landscaped gardens and a courtyard; an attended lobby; and a hotel-style reception area. Arden is located in the heart of Mission Bay, San Francisco's newest, fastest-growing master-planned community that is welcoming new residents, retail, businesses, and parks every day. Living at Arden you are at the center of a vibrant neighborhood surrounded by parks, children's playgrounds, soccer fields and open spaces. Close to AT&T Park, Caltrain, and Muni. 50,000 square feet of retail are currently planned for the surrounding area, including a new UCSF research hospital and the currently under-construction Warriors sports and entertainment arena. With companies like Old Navy, Nektar, Fibrogen, and UCSF as major employers in Mission Bay, there is a strong demand for homes at Arden. UNIT FEATURES: * 1 bedroom plus den, 2 bathrooms * Open living/dining room with floor-to-ceiling windows, water and city views * Spacious north-facing view balcony perfect for outdoor enjoyment * Gourmet kitchen with stainless steel Thermador appliances, quartz countertops, sleek European-inspired cabinetry * Master bedroom with en-suite bathroom; 2 extra-large walk-in closets with custom built-in organizers; custom automatic one-touch "blackout" window shades * Flexible den space can be used as guest alcove, dining area, or office * Full guest bathroom with glass-enclosed stall shower * Custom designer paint and linen-panel window treatments * Individually controlled heat and air conditioning * Wide-plank hardwood floors in living areas, carpet in bedrooms * Whirlpool front-loading washer and dryer in unit * 1 space in parking garage included * Storage included BUILDING FEATURES: * Open-air sun deck with rooftop 75-foot heated lap pool and jacuzzi spa * Outdoor grill and terrace lounge * Spacious state-of-the-art fitness studio overlooking pool deck with City views and double-height ceilings * 3 bespoke resident lounges including library, fireplace lounge, and game room with flat screen TVs * Social dining room with catering kitchen * Business center * Attended lobby and luxurious seating area * Landscaped gardens and rooftop terrace * Gated parking * Located close to public transportation with easy access to freeways 280/101, Caltrain, and corporate shuttles * Blocks from the AT&T stadium, UCSF campus, a farmer's market, Safeway, Whole Foods, eateries, and nightlife 16
This property is not currently displayed as for sale or rent on Zillow. This may be different from what's on other websites or public sources.