Skip main navigation
Off market
  • $1,602,000

    708 Long Bridge St APT 511, San Francisco, CA 94158

    2beds
    2baths
    1,272sqft
    MultiFamily
    Built in 2016
    -- sqft lot
    $1,602,000 Zestimate®
    $1,259/sqft
    $6,598 Estimated rent

    Home value

    $1,602,000

    $1.46M - $1.76M

    $6,598/mo

    Zestimate® history
    Loading
    Loading...

    Owner options

    List your home for rent

    $6,598/mo

    Rent Zestimate®

    Find your next renter with Zillow Rental Manager. Plus, with online applications, you can quickly screen prospective tenants – for free.

    Learn more

    $6,598/mo

    Rent Zestimate®

    Refinance and save

    $10,071/mo

    Est. payment

    Refinancing to a lower rate could help reduce your monthly payments and save thousands over the life of the loan.

    See today's rates

    $10,071/mo

    Est. payment

    Explore your selling options

    Work with a Zillow partner agent

    Leverage their expertise and Zillow's premium Showcase listings to get your home seen by more buyers.

    Get started

    List with your own agent

    Get your home in front of millions of buyers by listing it on Zillow.

    Learn how to do it

    Sell it yourself

    Take full control of how buyers see your home on Zillow by listing For Sale by Owner (FSBO).

    List your home

    What's special

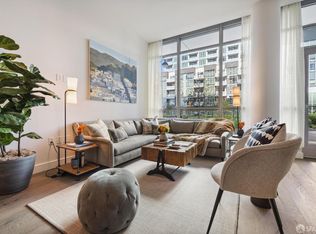
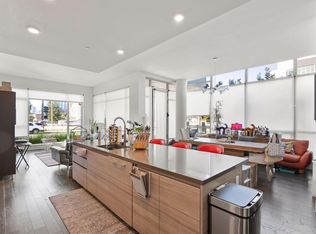
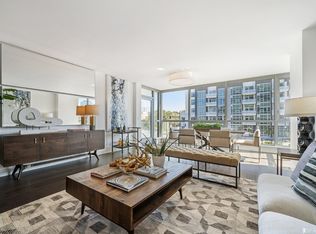
    One of the most amazing properties in all of San Francisco. This 5th floor units open directly onto an exceptional large deck with garden and views of the bay. Private use area for patio furniture to enjoy the many sunny days in this area of the city. Premier finishes and appliances, large picture windows adorn this corner unit. KEY FEATURES: - Caesarstone Kitchen Countertops with Mosaic Tile Backsplash - Thermador Stainless Steel Cooktop, Oven and Microwave - Thermador Cabinet Front Dishwasher and Refrigerator with Icemaker - Refined Modern Cabinetry - Designer Grohe Faucets and Fixtures - Hardwood Floors with Plush Carpeting in Bedrooms - Caesarstone Bathroom Countertops - Full-Size Whirlpool Washer and Dryer - Walk-In Closet - 7' Solid Core Interior Doors - Controlled Energy Efficient Heating and A/C - Homes Pre-Wired with USB Port and Fiber Optic Cable - Energy Efficient LED Lighting - Private Tiled Balcony BUILDING FEATURES: - Two Designer Lobbies with Attendants - Hotel-Inspired Fireside Lounge - 75ft Rooftop Lap Pool and Spa - Double-Height Fitness Studio with His and Her Changing Rooms - Expansive Outdoor Wood Deck with Views of the City - Social Lounge with Entertaining Kitchen and Billiards - Beautifully Landscaped 5th Floor Terrace Open - Air Grilling and Dining Area - Outdoor Fireplace Gathering Area - Luxurious Library Lounge - Gated Resident Parking - Electric Car Charging Stations - Resident Workshop - Pet Wash and Grooming Area - WiFi and USB Ports Throughout all Amenity Areas - Controlled Building - Amenity and Elevator Access - Onsite Storage Available KEY TERMS: -1-3 Year Lease Term - Pets Not Allowed - Smoke Free Unit - Security Deposit 1 months rent with credit score >750 - Parking and Storage Included - Utilities: Owner pays for Trash and Water - Delivered Unfurnished Sqft taken from Arden by Bosa Floorplan. Lumina, Brannan, Nema, Fremont, Metropolitan, Rincon, Metropolitan, South Beach, Mission Bay, SoMa Condos and Lofts - The Towers, 170 Off Third, 200 Brannan, Radiance, Glassworks, The St.Regis Residences, The Metropolitan, The Infinity, Lumina, MB 360, Azure, Strata, Venue, China Basin, One Rincon Hill, Millennium Tower, The Four Seasons Residences, One Hawthorne, The Beacon, The Brannan, Madrone, The Watermark, Ritz Carlton Residences, SOMA Grand, Arterra, Berry Street Homes, Arden, Bridgeview, The homes on Potrero Hill, The Dog Patch

    This property is off market, which means it's not currently listed for sale or rent on Zillow. This may be different from what's available on other websites or public sources.
    Facts & features

    Interior

    Bedrooms & bathrooms
    • Bedrooms: 2
    • Bathrooms: 2
    Interior area
    • Total interior livable area: 1,272 sqft

    Property

    Parking
    • Parking features: Garage - Attached
    Lot
    • Size: 1.95 Acres
    Details
    • Parcel number: 8710111

    Construction

    Type & style
    • Home type: MultiFamily
    Condition
    • Year built: 2016

    Community & neighborhood

    Location
    • Region: San Francisco

    Other

    Other facts
    • Garbage included in rent
    • Water included in rent

    Price history

    DateEventPrice
    3/3/2021Sold$1,585,000+40.4%$1,246/sqft
    Source: Public Record Report a problem
    7/14/2019Listing removed$6,000$5/sqft
    Source: ReLISTO Report a problem
    6/19/2019Listed for rent$6,000$5/sqft
    Source: ReLISTO Report a problem
    2/18/2016Sold$1,129,000$888/sqft
    Source: Public Record Report a problem

    Public tax history

    YearProperty taxesTax assessment
    2025$22,499 +2.9%$1,715,653 +2%
    2024$21,863 +1.6%$1,682,013 +2%
    2023$21,512 +1.9%$1,649,033 +2%
    2022$21,104 +27.3%$1,616,700 +30.9%
    2021$16,580 -0.6%$1,234,612 +1%
    2020$16,676 +3.7%$1,221,954 +2%
    2019$16,075 +3.4%$1,197,996 +2%
    2018$15,550 +3.3%$1,174,506 +2%
    2017$15,056 +4.1%$1,151,478 +2.5%
    2016$14,465 $1,123,240

    Find assessor info on the county website

    Neighborhood: Mission Bay

    Nearby schools

    GreatSchools rating
    Get a cash offer in 3 minutes
    Find out how much your home could sell for in as little as 3 minutes with a no-obligation cash offer.
    Estimated market value
    $1,602,000
    Get a cash offer in 3 minutes
    Find out how much your home could sell for in as little as 3 minutes with a no-obligation cash offer.
    Estimated market value
    $1,602,000