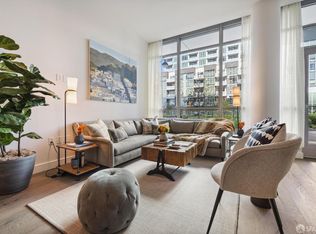
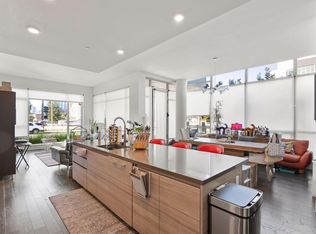
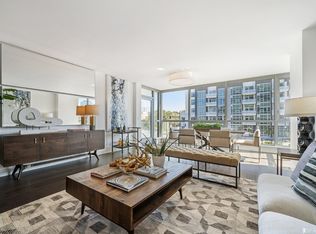
This luxury condo in Arden features the following: Corner unit on 8th floor with view of pool, Mission Creek, Mission Creek Park, City and Twin Peak. One of the most desirable 2 bedroom plus den floor plans. Approximately 1415 sq ft per architectural floor plan. Open-plan living room/dining room/family room/kitchen with wood floor. Floor to ceiling windows with views in every room. Private tiled Balcony with panoramic view Chef-grade kitchen with Thermador appliances (stainless steel gas cooktop, oven, refrigerator and microwave). Caesarstone countertops, mosaic tile backsplash, sleek cabinetry. Two separated bedrooms and two bathrooms. En suite master with 2 closets, deep soaking bathtub as well as shower stall and double vanities and Grohe fixtures. In unit full size washer and dryer. Hunter Douglas Shades. 1 garage parking space can be leased separately for $350 per month Options for semi-furnished or unfurnished. Move-in date Aug 20th 2019 or later. Building Features: Two hotel-inspired lobby lounges with 24 hours concierge. 75 ft lap pool, pool deck and spa. Fitness center with changing rooms. Beautiful landscaped open-air deck with fireside gathering area, BBQ and dining area. Social Lounge with entertaining kitchen and billiards Luxurious Library Lounge and Fireside Lounge EV Charger Available Easy access to shopping, dining, transportation, Mission Creek Park, Mission Bay Kids Park, Library, UCSF Medical Center, AT&T Park and future Chase Center Warriors Stadium Tenant responsible for PG&E, Internet and Cable.
This property is not currently displayed as for sale or rent on Zillow. This may be different from what's on other websites or public sources.