Skip main navigation
Off market
  • $419,100

    708 Maidencane Dr, Lexington, KY 40509

    3beds
    2baths
    1,996sqft
    SingleFamily
    Built in 2007
    7,841 Square Feet Lot
    $419,100 Zestimate®
    $210/sqft
    $2,265 Estimated rent

    Home value

    $419,100

    $398,000 - $440,000

    $2,265/mo

    Zestimate® history
    Loading
    Loading...

    Owner options

    List your home for rent

    $2,265/mo

    Rent Zestimate®

    Find your next renter with Zillow Rental Manager. Plus, with online applications, you can quickly screen prospective tenants – for free.

    Learn more

    $2,265/mo

    Rent Zestimate®

    Refinance and save

    $2,566/mo

    Est. payment

    Refinancing to a lower rate could help reduce your monthly payments and save thousands over the life of the loan.

    See today's rates

    $2,566/mo

    Est. payment

    Explore your selling options

    Work with a Zillow partner agent

    Leverage their expertise and Zillow's premium Showcase listings to get your home seen by more buyers.

    Get started

    List with your own agent

    Get your home in front of millions of buyers by listing it on Zillow.

    Learn how to do it

    Sell it yourself

    Take full control of how buyers see your home on Zillow by listing For Sale by Owner (FSBO).

    List your home

    What's special

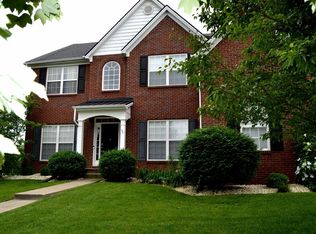
    O.B.O. Make an Offer! Immaculately maintained. Better than new. One of the larger Ball Homes ranches, the Austin is a great home for families who don't need a formal living room, but prefer to devote space to bigger bedrooms, generous closets, and a kitchen and utility room with real elbow room. This split bedroom plan has tall ceilings in most rooms, with ceiling heights from 9' to 11' in the master bedroom and main living areas, plus tray ceilings in the master bedroom and dining room and a vaulted ceiling in bedroom #2. The Austin includes convenience features such as a folding counter in the utility room, his-and-hers vanities in the master bath, linen closets in both baths, and walk-in closets in all three bedrooms. This home features a luxury Master Bath w/ 6' garden tub w/ custom color tile surround and deck mount faucet, separate 4' shower; FP w/marble hearth & surround; Attic storage option; Plank floor in entry; Ceramic in kitchen, bfst, utility & baths; lighting upgrades; Tyvek house wrap; stainless steel DW, range & microhood. • Luxury bath with 6’ garden tub with custom color tile surround and upgrade deck mount faucet, separate 4’ shower, and 4x4 acrylic block window • Fireplace with marble hearth and surround • Attic storage option with pull-down steps • Plank flooring in entry • Ceramic tile flooring in kitchen, breakfast, utility, and baths • Upgraded kitchen cabinets and countertop • Upgraded kitchen sink and faucet • Electric and lighting upgrades • Tyvek house wrap • Two-tone paint (freshly painted in June) • Stainless steel appliances • Wood blinds • Storm doors and upgraded door hardware • Custom Landscape • Best schools in the city

    This property is off market, which means it's not currently listed for sale or rent on Zillow. This may be different from what's available on other websites or public sources.
    Facts & features

    Interior

    Bedrooms & bathrooms
    • Bedrooms: 3
    • Bathrooms: 2
    Heating
    • Heat pump, Electric
    Cooling
    • Central
    Appliances
    • Included: Dishwasher, Garbage disposal, Microwave, Range / Oven, Refrigerator
    Features
    • Flooring: Tile, Carpet, Laminate
    • Basement: None
    • Has fireplace: Yes
    Interior area
    • Total interior livable area: 1,996 sqft

    Property

    Parking
    • Total spaces: 2
    • Parking features: Garage - Attached
    Features
    • Exterior features: Vinyl, Brick
    Lot
    • Size: 7,841 Square Feet
    Details
    • Parcel number: 38180580

    Construction

    Type & style
    • Home type: SingleFamily
    Materials
    • Frame
    Condition
    • Year built: 2007

    Community & HOA

    Location
    • Region: Lexington

    Financial & listing details

    • Price per square foot: $210/sqft
    • Tax assessed value: $311,300
    • Annual tax amount: $3,850

    Price history

    DateEventPrice
    3/24/2021Listing removed--
    Source: Owner Report a problem
    9/25/2015Sold$218,500-6.3%$109/sqft
    Source: Public Record Report a problem
    7/15/2015Price change$233,300-2.8%$117/sqft
    Source: Owner Report a problem
    7/1/2015Listed for sale$239,900+17.9%$120/sqft
    Source: Owner Report a problem
    8/31/2007Sold$203,500$102/sqft
    Source: Imagine MLS #639496 Report a problem

    Public tax history

    YearProperty taxesTax assessment
    2024$3,850 $311,300
    2023$3,850 +37.9%$311,300 +42.5%
    2022$2,791 $218,500
    2021$2,791 $218,500
    2020$2,791 $218,500
    2019$2,791 $218,500
    2018$2,791 +4.9%$218,500
    2017$2,660 +16.8%$218,500 +7.4%
    2015$2,277 $203,500
    2014$2,277 $203,500
    2012$2,277 $203,500
    2011-- --
    2010-- --
    2009-- --
    2008-- $203,500
    2006-- --
    Find assessor info on the county website

    Neighborhood: 40509

    Nearby schools

    GreatSchools rating
    Get pre-qualified for a loan
    At Zillow Home Loans, we can pre-qualify you in as little as 5 minutes with no impact to your credit score.

    An equal housing lender. NMLS #10287.

    Sell for more on Zillow
    Get a Zillow Showcase℠ listing at no additional cost and you could sell for .
    $419,100
    2% more
    +$8,382
    With Zillow Showcase(estimated)
    $427,482