Welcome to 708 Mallard Drive, an all-brick ranch-style home built in 2008 with a lot to offer! This property boasts numerous features that make it a great choice for comfortable living for those looking for convenient features. As you step inside, you'll find a spacious 2,210 (approx) square feet of living space designed to accommodate your needs. The house includes 3 bedrooms, providing ample space for everyone. Two full bathrooms ensure convenience, with the master bathroom featuring a walk-in shower, double sink, and a large soaker tub for relaxation. The heart of the home is the large eat-in kitchen, complete with custom oak cabinetry, a raised kitchen breakfast bar, and a slider door that leads to an 18' by 18' oversized concrete patio. Whether you're preparing meals or enjoying a cup of coffee, this kitchen will quickly become your favorite place. The property also features a 1/2 basement and 1/2 crawl space (unfinished) with a double laundry tub, offering plenty of storage and utility options. A laundry room located on the main level has a large closet and full-size washer and dryer. The 2-car garage comes with a side service door that leads to a dog run and a fenced-in yard, perfect for pet owners. The entire yard is fully landscaped and equipped with a sprinkler system, ensuring your outdoor space stays well-maintained. Inside the house, you'll find 6-panel oak doors throughout and oak cabinetry that adds a touch of elegance to the interiors. Neutral/beige ceramic 12x12 tiles can be found in the kitchen, bathrooms, laundry room, front entryway, and hallways, providing a clean and classic look. While the home is in excellent condition, it's worth noting that it may need new carpeting and a fresh coat of paint to make it truly your own. However, the seller is open to considering all offers. Don't miss the opportunity to make 708 Mallard Drive your new home, where comfort, convenience, and potential await in this charming all-brick ranch, perfect for those seeking practical features! Sellers will be taking the chandelier in the dining room.
Closed
$438,000
708 Mallard Dr, New Lenox, IL 60451
3beds
2,210sqft
Single Family Residence
Built in 2008
10,480 Square Feet Lot
$488,000 Zestimate®
$198/sqft
$3,343 Estimated rent
Home value
$488,000
$464,000 - $512,000
$3,343/mo
Zestimate® history
Owner options
List your home for rent
$3,343/mo
Rent Zestimate®
Find your next renter with Zillow Rental Manager. Plus, with online applications, you can quickly screen prospective tenants – for free.
$3,343/mo
Rent Zestimate®
Refinance and save
$3,209/mo
Est. payment
Refinancing to a lower rate could help reduce your monthly payments and save thousands over the life of the loan.
$3,209/mo
Est. payment
Explore your selling options
Work with a Zillow partner agent
Leverage their expertise and Zillow's premium Showcase listings to get your home seen by more buyers.
Get startedList with your own agent
Get your home in front of millions of buyers by listing it on Zillow.
Learn how to do itSell it yourself
Take full control of how buyers see your home on Zillow by listing For Sale by Owner (FSBO).
List your homeWhat's special
Zillow last checked:
Listing updated:
Listed by:
Jackie Grieshamer 630-669-6830,
4 Sale Realty, Inc.
Bought with:
Exclusive Agency
NON MEMBER
Source: MRED as distributed by MLS GRID,MLS#: 11965364
Facts & features
Interior
Bedrooms & bathrooms
- Bedrooms: 3
- Bathrooms: 2
- Full bathrooms: 2
Rooms
- Room types: No additional rooms
Primary bedroom
- Features: Flooring (Carpet), Window Treatments (Curtains/Drapes), Bathroom (Full)
- Level: Main
- Area: 224 Square Feet
- Dimensions: 14X16
Bedroom 2
- Features: Flooring (Carpet), Window Treatments (Curtains/Drapes)
- Level: Main
- Area: 144 Square Feet
- Dimensions: 12X12
Bedroom 3
- Features: Flooring (Carpet), Window Treatments (Curtains/Drapes)
- Level: Main
- Area: 144 Square Feet
- Dimensions: 12X12
Dining room
- Features: Flooring (Carpet), Window Treatments (Curtains/Drapes)
- Level: Main
- Area: 154 Square Feet
- Dimensions: 11X14
Family room
- Features: Flooring (Carpet), Window Treatments (Curtains/Drapes)
- Level: Main
- Area: 288 Square Feet
- Dimensions: 16X18
Kitchen
- Features: Kitchen (Eating Area-Breakfast Bar, Eating Area-Table Space), Flooring (Ceramic Tile), Window Treatments (Curtains/Drapes)
- Level: Main
- Area: 330 Square Feet
- Dimensions: 15X22
Laundry
- Features: Flooring (Ceramic Tile)
- Level: Main
- Area: 81 Square Feet
- Dimensions: 9X9
Heating
- Natural Gas
Cooling
- Central Air
Appliances
- Included: Range, Microwave, Dishwasher, Refrigerator, Washer, Dryer, Disposal, Humidifier
- Laundry: Main Level
Features
- 1st Floor Bedroom, 1st Floor Full Bath
- Basement: Unfinished,Crawl Space,Partial
Interior area
- Total structure area: 0
- Total interior livable area: 2,210 sqft
Property
Parking
- Total spaces: 2
- Parking features: Garage Door Opener, On Site, Garage Owned, Attached, Garage
- Attached garage spaces: 2
- Has uncovered spaces: Yes
Accessibility
- Accessibility features: No Disability Access
Features
- Stories: 1
- Patio & porch: Patio, Porch
- Fencing: Fenced
Lot
- Size: 10,480 Square Feet
- Dimensions: 80X131
- Features: Landscaped
Details
- Parcel number: 1508243590020000
- Special conditions: None
- Other equipment: Ceiling Fan(s), Sump Pump, Sprinkler-Lawn
Construction
Type & style
- Home type: SingleFamily
- Architectural style: Ranch
- Property subtype: Single Family Residence
Materials
- Brick
- Foundation: Concrete Perimeter
- Roof: Asphalt
Condition
- New construction: No
- Year built: 2008
Details
- Builder model: SEDONA
Utilities & green energy
- Electric: Circuit Breakers
- Sewer: Public Sewer
- Water: Lake Michigan
Community & HOA
HOA
- Services included: None
Location
- Region: New Lenox
Financial & listing details
- Price per square foot: $198/sqft
- Tax assessed value: $421,137
- Annual tax amount: $9,681
- Date on market: 1/22/2024
- Listing terms: Conventional
- Ownership: Fee Simple
Price history
| Date | Event | Price |
|---|---|---|
| 5/24/2024 | Sold | $438,000-2.6%$198/sqft |
Source:  MRED as distributed by MLS GRID #11965364 Report a problem MRED as distributed by MLS GRID #11965364 Report a problem | ||
| 4/22/2024 | Contingent | $449,500$203/sqft |
Source: MRED as distributed by MLS GRID #11965364 Report a problem | ||
| 4/17/2024 | Price change | $449,500-2.3%$203/sqft |
Source: MRED as distributed by MLS GRID #11965364 Report a problem | ||
| 4/9/2024 | Price change | $460,000-2.1%$208/sqft |
Source: MRED as distributed by MLS GRID #11965364 Report a problem | ||
| 1/22/2024 | Listed for sale | $470,000+34.1%$213/sqft |
Source: MRED as distributed by MLS GRID #11965364 Report a problem | ||
| 9/25/2008 | Sold | $350,500$159/sqft |
Source: Public Record Report a problem | ||
Public tax history
| Year | Property taxes | Tax assessment |
|---|---|---|
| 2024 | $10,743 +4.1% | $140,379 +9.7% |
| 2023 | $10,320 +6.6% | $127,967 +8.5% |
| 2022 | $9,681 +5.3% | $117,888 +6.3% |
| 2021 | $9,191 +2.9% | $110,870 +3.7% |
| 2020 | $8,930 +4.5% | $106,914 +3.2% |
| 2019 | $8,547 +2.4% | $103,599 +3.6% |
| 2018 | $8,350 +5.2% | $100,028 +3% |
| 2017 | $7,934 +3% | $97,153 +2.7% |
| 2016 | $7,702 +3.3% | $94,553 +3.3% |
| 2015 | $7,456 | $91,576 +1.2% |
| 2014 | $7,456 +0.5% | $90,446 -1.3% |
| 2013 | $7,419 +1% | $91,665 -5.5% |
| 2012 | $7,347 +0.8% | $97,000 -5.5% |
| 2011 | $7,288 +1.1% | $102,645 -5% |
| 2010 | $7,211 +2.4% | $108,048 -2.5% |
| 2009 | $7,044 +319.8% | $110,818 +5440.9% |
| 2008 | $1,678 | $2,000 |
| 2007 | -- | $2,000 |
| 2006 | $130 | $2,000 |
Find assessor info on the county website
Neighborhood: 60451
Nearby homes
- $540,9003 bd2 ba2.2k sqft714 Mallard Dr, New Lenox, IL 60451Off Market
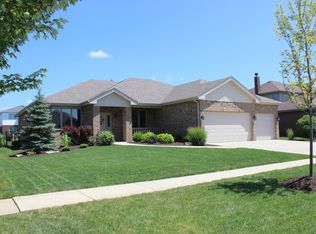
- $529,900-- bd-- ba2.9k sqft702 Mallard Dr, New Lenox, IL 60451Off Market
- $559,200-- bd-- ba2.1k sqft709 Pintail Dr, New Lenox, IL 60451Off Market
- $573,7005 bd3 ba2.6k sqft715 Pintail Dr, New Lenox, IL 60451Off Market
- $625,100-- bd-- ba2.8k sqft720 Mallard Dr, New Lenox, IL 60451Off Market
- $506,9003 bd2 ba2.2k sqft701 Pintail Dr, New Lenox, IL 60451Off Market
- $559,5004 bd3 ba2.4k sqft715 N Pintail Dr, New Lenox, IL 60451Off Market
- $573,500-- bd-- ba2.9k sqft709 Mallard Dr, New Lenox, IL 60451Off Market
Nearby schools
GreatSchools rating
- NASpencer Trail KindergartenGrades: KDistance: 1.6 mi
- 6/10Alex M Martino Jr High SchoolGrades: 7-8Distance: 1.4 mi
- 8/10Lincoln-Way Central High SchoolGrades: 9-12Distance: 4.4 mi
Schools provided by the listing agent
- District: 122
Source: MRED as distributed by MLS GRID. This data may not be complete. We recommend contacting the local school district to confirm school assignments for this home.
Get a cash offer in 3 minutes
Find out how much your home could sell for in as little as 3 minutes with a no-obligation cash offer.
Estimated market value
$488,000
Get a cash offer in 3 minutes
Find out how much your home could sell for in as little as 3 minutes with a no-obligation cash offer.
Estimated market value
$488,000
- Illinois
- Will County
- New Lenox
- 60451
- 708 Mallard Dr
Nearby cities
Nearby zip codes
Other New Lenox Topics
