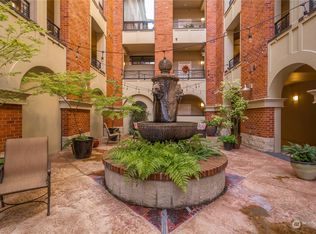
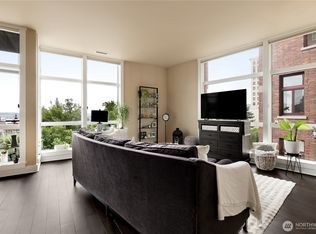
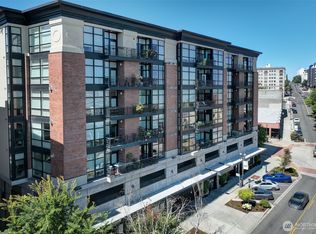
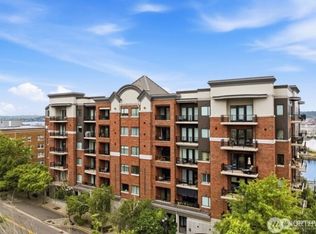
Spectacular one-of-a-kind Corner Penthouse in the most sought-after bldg in the heart of the historic theatre district: The Roberson. Soaring 20 ft floor-to-ceiling windows w/ Mtn/Sound/City/Bay views from every room + 4 balconies! Identical double primary suites on 2 levels featuring luxurious double vanity en-suites, walk-in closets, heated flooring. 2 built-in libraries/wine rm + view loft/den. New HW htr & elegant craftsmanship thru-out. Walker’s paradise for theaters, galleries + 18 restaurants w/in 2 blocks. Secure bldg. Gated garage w/ 2 parking spaces & 17 EV charging stations. Wireless owner’s lounge, exercise room & Tuscan-styled courtyard. HOA covers water/sewer/garbage/gas. Walk score of 98. New owner never moved in due to health concerns. Solid HOA.
Pending inspection
Listed by: John L. Scott, Inc. • Robert Nicholson
$975,000
708 Market Street #705, Tacoma, WA 98402
2beds
2,361sqft
Condominium
Built in 2007
-- sqft lot
$956,000 Zestimate®
$413/sqft
$791/mo HOA
What's special
Spectacular one-of-a-kind corner penthouseLuxurious double vanity en-suitesHeated flooringWalk-in closetsTuscan-styled courtyard
- 54 days
- 379
- 23
Zillow last checked:
Listing updated:
Listed by:
Robert Nicholson,
John L. Scott, Inc.
Source: NWMLS as distributed by MLS GRID,MLS#: 2554778
Facts & features
Interior
Bedrooms & bathrooms
- Bedrooms: 2
- Bathrooms: 2
- Full bathrooms: 2
- Main level bathrooms: 1
- Main level bedrooms: 1
Primary bedroom
- Level: Main
Primary bedroom
- Level: Second
Bathroom full
- Level: Main
Bathroom full
- Level: Second
Den office
- Level: Main
Dining room
- Level: Main
Entry hall
- Level: Main
Family room
- Level: Second
Kitchen with eating space
- Level: Main
Living room
- Level: Main
Utility room
- Level: Second
Heating
- Fireplace, 90%+ High Efficiency, Forced Air, Heat Pump, Electric, Natural Gas
Cooling
- 90%+ High Efficiency, Forced Air
Appliances
- Included: Dishwasher, Disposal, Dryer, Microwave, Refrigerator, Stove(s)/Range(s), Washer, Dishwasher(s), Dryer(s), Garbage Disposal, Microwave(s), Refrigerator(s), Washer(s), Water Heater: Electric, Water Heater Location: Utility Room, Cooking-Gas, Dryer-Electric, Ice Maker
- Laundry: Electric Dryer Hookup, Washer Hookup
Features
- Flooring: Ceramic Tile, Engineered Hardwood, Hardwood, Carpet
- Windows: Insulated Windows, Coverings: Blinds
- Number of fireplaces: 1
- Fireplace features: Gas, Main Level: 1, Fireplace
Interior area
- Total structure area: 2,361
- Total interior livable area: 2,361 sqft
Property
Parking
- Total spaces: 2
- Parking features: Common Garage
- Has garage: Yes
- Covered spaces: 2
Accessibility
- Accessibility features: Accessible Approach with Ramp, Accessible Central Living Area, Accessible Entrance
Features
- Levels: Two
- Stories: 2
- Entry location: Main
- Patio & porch: Cooking-Gas, Dryer-Electric, End Unit, Fireplace, Ice Maker, Insulated Windows, Penthouse, Primary Bathroom, Sprinkler System, Top Floor, Vaulted Ceiling(s), Walk-In Closet(s), Washer, Water Heater
- Has view: Yes
- View description: Bay, City, Mountain(s), Sound, Territorial
- Has water view: Yes
- Water view: Bay,Sound
Lot
- Features: Corner Lot, Curbs, Open Lot, Paved, Sidewalk
Details
- Parcel number: 9008040310
- Special conditions: Standard
- Other equipment: Leased Equipment: None
Construction
Type & style
- Home type: Condo
- Architectural style: Contemporary,Condo (2 Levels)
- Property subtype: Condominium
Materials
- Brick, Cement/Concrete, Stucco
- Roof: Torch Down
Condition
- Year built: 2007
Utilities & green energy
- Electric: Company: PSE
- Sewer: Company: TPU
- Water: Company: TPU
- Utilities for property: Xfinity, Xfinity
Green energy
- Energy efficient items: Insulated Windows
Community & HOA
Community
- Features: Cable TV, Clubhouse, Electric Car Charging Station, Elevator, Fitness Center, Game/Rec Rm, Gated, Lobby Entrance, Outside Entry
- Security: Fire Sprinkler System
- Subdivision: New Tacoma
HOA
- Services included: Common Area Maintenance, Earthquake Insurance, Gas, Sewer, Water
- HOA fee: $791 monthly
- HOA phone: 253-278-2266
Location
- Region: Tacoma
Financial & listing details
- Price per square foot: $413/sqft
- Tax assessed value: $1,088,200
- Annual tax amount: $11,848
- Date on market: 7/14/2026
- Cumulative days on market: 56 days
- Listing terms: Conventional,FHA,VA Loan
- Inclusions: Dishwasher(s), Dryer(s), Garbage Disposal, Leased Equipment, Microwave(s), Refrigerator(s), Stove(s)/Range(s), Washer(s)
Estimated market value
$956,000
$908,000 - $1.00M
$3,594/mo
Price history
| Date | Event | Price |
|---|---|---|
| 9/2/2026 | Pending sale | $975,000$413/sqft |
Source:  NWMLS as distributed by MLS GRID #2554778 Report a problem NWMLS as distributed by MLS GRID #2554778 Report a problem | ||
| 7/16/2026 | Listed for sale | $975,000-11.4%$413/sqft |
Source: NWMLS as distributed by MLS GRID #2554778 Report a problem | ||
| 2/25/2025 | Sold | $1,100,000-2.2%$466/sqft |
Source: NWMLS as distributed by MLS GRID #2318187 Report a problem | ||
| 2/4/2025 | Pending sale | $1,125,000$476/sqft |
Source: NWMLS as distributed by MLS GRID #2318187 Report a problem | ||
| 1/17/2025 | Price change | $1,125,000-2.2%$476/sqft |
Source: NWMLS as distributed by MLS GRID #2318187 Report a problem | ||
| 1/2/2025 | Listed for sale | $1,150,000-4.2%$487/sqft |
Source: NWMLS as distributed by MLS GRID #2318187 Report a problem | ||
| 11/3/2022 | Sold | $1,200,000$508/sqft |
Source: NWMLS as distributed by MLS GRID #1997117 Report a problem | ||
| 9/19/2022 | Pending sale | $1,200,000$508/sqft |
Source: NWMLS as distributed by MLS GRID #1997117 Report a problem | ||
| 9/16/2022 | Listed for sale | $1,200,000+47.2%$508/sqft |
Source: NWMLS as distributed by MLS GRID #1997117 Report a problem | ||
| 5/31/2018 | Sold | $815,000-1.7%$345/sqft |
Source: NWMLS as distributed by MLS GRID #1293185 Report a problem | ||
| 5/21/2018 | Pending sale | $829,500$351/sqft |
Source: RE/MAX Professionals #1293185 Report a problem | ||
| 5/17/2018 | Listed for sale | $829,500+26.7%$351/sqft |
Source: RE/MAX Professionals #1293185 Report a problem | ||
| 3/25/2015 | Sold | $654,719-2.8%$277/sqft |
Source: NWMLS as distributed by MLS GRID #655552 Report a problem | ||
| 6/21/2014 | Listed for sale | $673,500-25.1%$285/sqft |
Source: Solution Partners NW #655552 Report a problem | ||
| 2/1/2014 | Listing removed | $899,000$381/sqft |
Source: ALLEN Realtors #442568 Report a problem | ||
| 7/8/2012 | Listed for sale | $899,000-10.1%$381/sqft |
Source: Windermere Professional Partners #378584 Report a problem | ||
| 4/3/2012 | Listing removed | $999,900$424/sqft |
Source: Windermere Professional Partners #204788 Report a problem | ||
| 9/18/2010 | Listed for sale | $999,900$424/sqft |
Source: Windermere Real Estate/Paragon Co. #131347 Report a problem | ||
Public tax history
| Year | Property taxes | Tax assessment |
|---|---|---|
| 2025 | $11,848 +15.9% | $1,088,200 +15.7% |
| 2024 | $10,226 -2.2% | $940,400 |
| 2023 | $10,457 +7.2% | $940,400 |
| 2022 | $9,754 +4.1% | $940,400 +15% |
| 2021 | $9,367 -1% | $817,800 +5% |
| 2019 | $9,465 -9.5% | $778,800 +6.8% |
| 2018 | $10,459 +408.4% | $729,300 +10% |
| 2017 | $2,057 | $663,000 +8% |
| 2016 | $2,057 | $613,900 +38.1% |
| 2014 | $2,057 -0.9% | $444,500 |
| 2013 | $2,076 | $444,500 +5.8% |
| 2012 | -- | $420,300 |
| 2011 | -- | $420,300 +19.4% |
| 2010 | -- | $352,100 |
Find assessor info on the county website
Monthly payment
Est. payment
Payment breakdown
Explore the cost of this home by adjusting the details. Changes won't be saved.Climate risks
Neighborhood: New Tacoma
Nearby schools
Schools provided by the listing agent
- Elementary: Travis
- Middle: Hilltop Heritage Middle
- High: Stadium
Source: NWMLS as distributed by MLS GRID. This data may not be complete. We recommend contacting the local school district to confirm school assignments for this home.
Similar homes
- $925,0002 bd3 ba1.7k sqftThe Esplanade, Tacoma, WA 98402Active
 MLS ID #2558825, Karen Kostner. NWMLS as distributed by MLS GRID
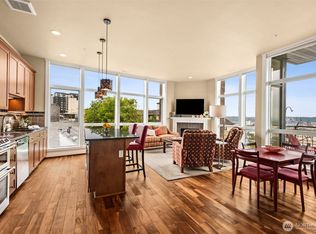
 - $625,0002 bd2 ba1.1k sqftThe Roberson, Tacoma, WA 98402Active
 MLS ID #2536990, Karen Kostner. NWMLS as distributed by MLS GRID
 - $650,0002 bd2 ba1.8k sqftThe Esplanade, Tacoma, WA 98402Active
 MLS ID #2496380, Abbey Beal. NWMLS as distributed by MLS GRID
 - $499,9991 bd2 ba1.3k sqft505 Broadway, Tacoma, WA 98402Active
 MLS ID #2570455, Todd Pressley. NWMLS as distributed by MLS GRID
