Skip main navigation
Sold for $535,000
  • $535,000

    708 Mayton Ct, Bel Air, MD 21014

    4beds
    1,882sqft
    Single Family Residence
    Built in 1985
    8,567 Square Feet Lot
    $551,600 Zestimate®
    $284/sqft
    $3,177 Estimated rent

    Home value

    $551,600

    $507,000 - $601,000

    $3,177/mo

    Zestimate® history
    Loading
    Loading...

    Owner options

    List your home for rent

    $3,177/mo

    Rent Zestimate®

    Find your next renter with Zillow Rental Manager. Plus, with online applications, you can quickly screen prospective tenants – for free.

    Learn more

    $3,177/mo

    Rent Zestimate®

    Refinance and save

    $3,320/mo

    Est. payment

    Refinancing to a lower rate could help reduce your monthly payments and save thousands over the life of the loan.

    See today's rates

    $3,320/mo

    Est. payment

    Explore your selling options

    Work with a Zillow partner agent

    Leverage their expertise and Zillow's premium Showcase listings to get your home seen by more buyers.

    Get started

    List with your own agent

    Get your home in front of millions of buyers by listing it on Zillow.

    Learn how to do it

    Sell it yourself

    Take full control of how buyers see your home on Zillow by listing For Sale by Owner (FSBO).

    List your home

    What's special

    Wood-burning fireplaceGenerous backyardCharming cul-de-sacBeautifully upgraded hvac systemLovingly refreshed landscapingFresh coat of paintSpacious closet
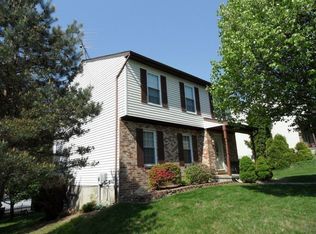
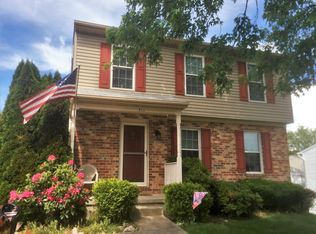
    *** OFFER DEADLINE *** MONDAY 12/9 BY 5P*** Welcome to Your Cozy Retreat at 708 Mayton Court. Tucked away on a charming cul-de-sac, this storybook home in the heart of Bel Air is where comfort meets convenience. Imagine the gentle hum of a neighborhood that feels like home, just minutes from downtown Bel Air’s shops and restaurants, yet wrapped in the quiet embrace of its own little haven. Enjoy your covered front porch and take a moment to pause. This is where your mornings begin, cradling a steaming cup of coffee as the world slowly awakens. In the evenings, you’ll find yourself curled up, listening to the rhythm of a soft storm or savoring your favorite drink as twilight settles. Inside, the warm glow of a wood-burning fireplace welcomes you. The spacious floor plan flows seamlessly, with room for everyone to stretch out and relax. Whether it’s bustling family dinners or intimate evenings with friends, the kitchen’s bar seating and island create the perfect space to gather, laughter echoing through the house. The newly crafted deck extends the heart of this home outdoors, offering a spot to grill, unwind, and bask in the fresh air. Beyond, the generous backyard is an entertainer’s dream – wide open for games, bonfires, or simply lying back to gaze at the stars. Downstairs, the fully finished, walkout basement awaits, a space brimming with possibilities: a cozy movie den, a playful game room, or a quiet retreat for guests. Upstairs, the owner’s suite feels like a private getaway, complete with a spacious closet and its own luxurious bathroom. Generously sized bedrooms offer a haven for every member of the household, all touched by the home’s thoughtful updates, including brand-new flooring, a fresh coat of paint, and a beautifully upgraded HVAC system. This is more than a house; it’s a place where memories are made and cherished. From the brand-new deck to the lovingly refreshed landscaping, every detail whispers, “Welcome home.” Don’t miss your chance to make 708 Mayton Court yours. Schedule your private showing today, and prepare to fall in love.

    Zillow last checked:

    Listing updated:

    Listed by:

    Andrew Johns 410-627-7264,

    Keller Williams Gateway LLC,

    Listing Team: Andrew Johns Home Team Of Keller Williams Gateway

    Bought with:

    Regine Ollanas

    Ghimire Homes

    Source: Bright MLS,MLS#: MDHR2038008MLS Logo

    Facts & features

    Interior

    Bedrooms & bathrooms
    • Bedrooms: 4
    • Bathrooms: 4
    • Full bathrooms: 2
    • 1/2 bathrooms: 2
    • Main level bathrooms: 1
    Rooms
    • Room types: Living Room, Dining Room, Primary Bedroom, Bedroom 2, Bedroom 3, Bedroom 4, Kitchen, Family Room, Basement, Foyer, Bathroom 2, Primary Bathroom, Half Bath
    Basement
    • Area: 1013
    Heating
    • Heat Pump
    Cooling
    • Central Air, Ceiling Fan(s), Electric
    Appliances
    • Included: Microwave, Dishwasher, Dryer, Exhaust Fan, Self Cleaning Oven, Refrigerator, Stainless Steel Appliance(s), Washer, Water Heater, Electric Water Heater
    • Laundry: Has Laundry, In Basement
    Features
    • Attic, Ceiling Fan(s), Dining Area, Family Room Off Kitchen, Floor Plan - Traditional, Formal/Separate Dining Room, Eat-in Kitchen, Kitchen Island, Pantry, Primary Bath(s), Upgraded Countertops, Dry Wall
    • Flooring: Carpet, Ceramic Tile, Luxury Vinyl
    • Windows: Double Pane Windows
    • Basement: Walk-Out Access,Full
    • Number of fireplaces: 1
    • Fireplace features: Mantel(s), Wood Burning
    Interior area
    • Total structure area: 2,895
    • Total interior livable area: 1,882 sqft
    • Finished area above ground: 1,882

    Property

    Parking
    • Total spaces: 2
    • Parking features: Garage Door Opener, Garage Faces Front, Inside Entrance, Concrete, Attached, Driveway
    • Attached garage spaces: 2
    • Has uncovered spaces: Yes
    Accessibility
    • Accessibility features: None
    Features
    • Levels: Three
    • Stories: 3
    • Patio & porch: Deck
    • Exterior features: Sidewalks, Street Lights
    • Pool features: None
    • Has view: Yes
    • View description: Garden
    Lot
    • Size: 8,567 Square Feet
    • Features: Cul-De-Sac
    Details
    • Additional structures: Above Grade
    • Parcel number: 1303179907
    • Zoning: R2
    • Special conditions: Standard

    Construction

    Type & style
    • Home type: SingleFamily
    • Architectural style: Colonial
    • Property subtype: Single Family Residence
    Materials
    • Brick, Vinyl Siding
    • Foundation: Permanent
    • Roof: Shingle
    Condition
    • Very Good
    • New construction: No
    • Year built: 1985
    Details
    • Builder model: Porch Front Colonial

    Utilities & green energy

    • Electric: 200+ Amp Service
    • Sewer: Public Sewer
    • Water: Public

    Community & HOA

    Community
    • Subdivision: Fairwind Farms
    HOA
    • Has HOA: Yes
    • HOA fee: $80 annually
    • HOA name: FAIRWIND FARMS HOA
    Location
    • Region: Bel Air

    Financial & listing details

    • Price per square foot: $284/sqft
    • Tax assessed value: $358,733
    • Annual tax amount: $3,910
    • Date on market: 12/4/2024
    • Listing agreement: Exclusive Right To Sell
    • Listing terms: Cash,Conventional,VA Loan
    • Ownership: Fee Simple

    Price history

    DateEventPrice
    12/23/2024Sold$535,000+7.2%$284/sqft
    Source: Bright MLS #MDHR2038008 Report a problem
    12/9/2024Listing removed$498,990$265/sqft
    Source: Bright MLS #MDHR2038008 Report a problem
    12/4/2024Listed for sale$498,990+40.6%$265/sqft
    Source: Bright MLS #MDHR2038008 Report a problem
    8/26/2024Sold$355,000-11.2%$189/sqft
    Source: Bright MLS #MDHR2032944 Report a problem
    7/30/2024Pending sale$399,900$212/sqft
    Source: Bright MLS #MDHR2032944 Report a problem
    7/28/2024Price change$399,900-7%$212/sqft
    Source: Bright MLS #MDHR2032944 Report a problem
    7/25/2024Price change$429,900-4.4%$228/sqft
    Source: Bright MLS #MDHR2032944 Report a problem
    7/16/2024Listed for sale$449,900$239/sqft
    Source: Bright MLS #MDHR2032944 Report a problem

    Public tax history

    YearProperty taxesTax assessment
    2025$4,162 +6.5%$381,900 +6.5%
    2024$3,910 +6.9%$358,733 +6.9%
    2023$3,657 +7.4%$335,567 +7.4%
    2022$3,405 -2.1%$312,400 +2.3%
    2021$3,479 +1%$305,467 +2.3%
    2020$3,445 +2.4%$298,533 +2.4%
    2019$3,365 +1.1%$291,600 +1.1%
    2018$3,329 -1.1%$288,467 -1.1%
    2017$3,365 $291,600 +3.3%
    2016-- $282,200 +0.4%
    2015-- $281,033 +0.4%
    2014$3,187 $279,867 +0.4%
    2013-- $278,700
    2012-- $278,700
    2011-- $278,700 -22.8%
    2010-- $360,870 +10.5%
    2009-- $326,650 +11.7%
    2008-- $292,430 +13.3%
    2007-- $258,210 +11.9%
    2006-- $230,832 +13.5%
    2005-- $203,456 +15.5%
    2004-- $176,080 +2.5%
    2003-- $171,836 +2.5%
    2002-- $167,593 +2.6%
    2001-- $163,350
    Find assessor info on the county website

    Neighborhood: 21014

    Nearby schools

    GreatSchools rating
    Schools provided by the listing agent
    • District: Harford County Public Schools

    Source: Bright MLS. This data may not be complete. We recommend contacting the local school district to confirm school assignments for this home.

    Get a cash offer in 3 minutes
    Find out how much your home could sell for in as little as 3 minutes with a no-obligation cash offer.
    Estimated market value
    $551,600
    Get a cash offer in 3 minutes
    Find out how much your home could sell for in as little as 3 minutes with a no-obligation cash offer.
    Estimated market value
    $551,600