A MUST SEE! This beautifully remodeled Meadow Springs estate stands out as one of the most desirable homes in the subdivision. From the moment you arrive, the striking exterior creates an unforgettable first impression. Step inside to a light-filled interior where modern finishes and inviting tones immediately make you feel at home, blending comfort with upscale living. The formal living and dining areas offer the perfect setting for entertaining guests or hosting family gatherings, complemented by elegant laminant-style flooring throughout. The spacious family room features a cozy wood-burning fireplace, creating a warm and welcoming atmosphere for everyday living. At the heart of the home, the gourmet kitchen showcases sleek quartz countertops, brand-new Whirlpool appliances, and a convenient breakfast bar ideal for a quick breakfast. The oversized master suite provides a private retreat with a sitting area and a remote-controlled ceiling fan, while both the primary and hall bathrooms feature designer finishes. The primary bath includes quartz countertops and brushed-nickel fixtures, and the hall bath is accented by a stylish tabletop sink with a brushed-nickel faucet. The office can be the fourth bedroom, adding versatility to the floor plan. The fully sodded backyard with a covered patio is designed for relaxation and entertaining and features a TV box with a sound bar for outdoor enjoyment. This exceptional property is move-in ready and competitively positioned to attract immediate interest. Homes of this caliber rarely last—schedule your showing today.
Sold
Price Unknown
708 Meadow Springs Dr, Glenn Heights, TX 75154
4beds
2,131sqft
Single Family Residence
Built in 2007
9,016 Square Feet Lot
$328,300 Zestimate®
$--/sqft
$2,775 Estimated rent
Home value
$328,300
$302,000 - $358,000
$2,775/mo
Zestimate® history
Owner options
List your home for rent
$2,775/mo
Rent Zestimate®
Find your next renter with Zillow Rental Manager. Plus, with online applications, you can quickly screen prospective tenants – for free.
$2,775/mo
Rent Zestimate®
Refinance and save
Refinancing to a lower rate could help reduce your monthly payments and save thousands over the life of the loan.
Explore your selling options
Work with a Zillow partner agent
Leverage their expertise and Zillow's premium Showcase listings to get your home seen by more buyers.
Get startedList with your own agent
Get your home in front of millions of buyers by listing it on Zillow.
Learn how to do itSell it yourself
Take full control of how buyers see your home on Zillow by listing For Sale by Owner (FSBO).
List your homeWhat's special
Cozy wood-burning fireplaceModern finishesSpacious family roomElegant laminant-style flooring throughoutCovered patioSleek quartz countertopsStriking exterior
Zillow last checked:
Listing updated:
Listed by:
Paul Lewis 0334033 214-467-0467,
Texas Investors Realty 214-467-0467
Bought with:
Rudy De Anda
Signature Real Estate Group
Source: NTREIS,MLS#: 21171778
Facts & features
Interior
Bedrooms & bathrooms
- Bedrooms: 4
- Bathrooms: 2
- Full bathrooms: 2
Primary bedroom
- Level: First
- Dimensions: 17 x 16
Bedroom
- Level: First
- Dimensions: 15 x 14
Bedroom
- Level: First
- Dimensions: 14 x 14
Bedroom
- Level: First
- Dimensions: 14 x 13
Breakfast room nook
- Level: First
- Dimensions: 14 x 13
Den
- Level: First
- Dimensions: 18 x 16
Dining room
- Level: First
- Dimensions: 14 x 14
Kitchen
- Level: First
- Dimensions: 16 x 15
Living room
- Level: First
- Dimensions: 15 x 14
Appliances
- Included: Dishwasher, Electric Range, Disposal, Microwave
Features
- Walk-In Closet(s)
- Has basement: No
- Number of fireplaces: 1
- Fireplace features: Wood Burning
Interior area
- Total interior livable area: 2,131 sqft
Property
Parking
- Total spaces: 2
- Parking features: Driveway, Garage, Garage Faces Side
- Attached garage spaces: 2
- Has uncovered spaces: Yes
Features
- Levels: One
- Stories: 1
- Pool features: None
Lot
- Size: 9,016 Square Feet
Details
- Parcel number: 27000750020170000
Construction
Type & style
- Home type: SingleFamily
- Architectural style: Detached
- Property subtype: Single Family Residence
Condition
- Year built: 2007
Utilities & green energy
- Sewer: Public Sewer
- Water: Public
- Utilities for property: Sewer Available, Water Available
Community & HOA
Community
- Subdivision: Meadow Spgs
HOA
- Has HOA: No
Location
- Region: Glenn Heights
Financial & listing details
- Tax assessed value: $328,250
- Annual tax amount: $7,101
- Date on market: 2/6/2026
- Cumulative days on market: 6 days
- Listing terms: Cash,Conventional,FHA
Price history
| Date | Event | Price |
|---|---|---|
| 3/12/2026 | Sold | -- |
Source: NTREIS #21171778 Report a problem | ||
| 2/17/2026 | Pending sale | $325,000$153/sqft |
Source: NTREIS #21171778 Report a problem | ||
| 2/12/2026 | Contingent | $325,000$153/sqft |
Source: NTREIS #21171778 Report a problem | ||
| 2/6/2026 | Listed for sale | $325,000$153/sqft |
Source: NTREIS #21171778 Report a problem | ||
Public tax history
| Year | Property taxes | Tax assessment |
|---|---|---|
| 2025 | $7,622 +7.3% | $328,250 |
| 2024 | $7,101 +5.1% | $328,250 +6% |
| 2023 | $6,759 -11.6% | $309,670 |
| 2022 | $7,649 +21.6% | $309,670 +36.6% |
| 2021 | $6,291 -6.7% | $226,760 |
| 2020 | $6,742 +33% | $226,760 -6.2% |
| 2019 | $5,069 +10% | $241,830 +25.2% |
| 2018 | $4,609 +10.6% | $193,200 |
| 2017 | $4,166 +10% | $193,200 +35.8% |
| 2016 | $3,787 +19.1% | $142,240 |
| 2015 | $3,179 | $142,240 +17% |
| 2014 | $3,179 | $121,570 |
| 2013 | -- | -- |
| 2012 | -- | -- |
| 2011 | -- | -- |
| 2010 | -- | -- |
| 2009 | -- | -- |
| 2008 | -- | -- |
| 2007 | -- | -- |
| 2005 | -- | -- |
| 2004 | -- | -- |
Find assessor info on the county website
Neighborhood: 75154
Nearby homes
- $294,4003 bd2 ba1.8k sqft710 Meadow Springs Dr, Glenn Heights, TX 75154Off Market

- $288,2004 bd2 ba1.6k sqft706 Meadow Springs Dr, Glenn Heights, TX 75154Off Market
- $281,4003 bd2 ba1.8k sqft709 Shady Meadow Ln, Glenn Heights, TX 75154Off Market
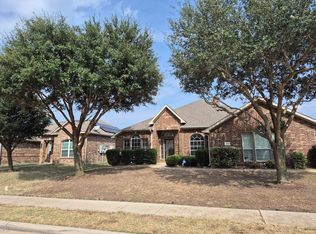
- $326,3003 bd2 ba2.2k sqft711 Shady Meadow Ln, Glenn Heights, TX 75154Off Market
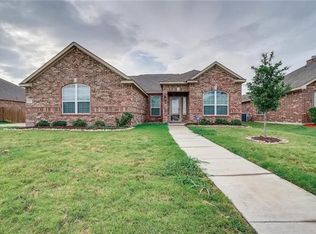
- $--3 bd2 ba1.6k sqft707 Shady Meadow Ln, Glenn Heights, TX 75154Sold
- $356,5004 bd3 ba2.7k sqft612 Meadow Springs Dr, Red Oak, TX 75154Off Market
- $307,6004 bd2 ba2.1k sqft704 Meadow Springs Dr, Glenn Heights, TX 75154Off Market
- $345,9003 bd2 ba2.2k sqft709 Meadow Springs Dr, Glenn Heights, TX 75154Off Market
Nearby schools
GreatSchools rating
- 3/10Frank D Moates Elementary SchoolGrades: 3-5Distance: 1 mi
- 4/10Curtistene S McCowan Middle SchoolGrades: 6-8Distance: 1 mi
- 3/10Desoto High SchoolGrades: 9-12Distance: 2 mi
Schools provided by the listing agent
- Elementary: Young
- Middle: Curtistene S Mccowan
- High: Desoto
- District: Desoto ISD
Source: NTREIS. This data may not be complete. We recommend contacting the local school district to confirm school assignments for this home.
Get a cash offer in 3 minutes
Find out how much your home could sell for in as little as 3 minutes with a no-obligation cash offer.
Estimated market value
$328,300
Get a cash offer in 3 minutes
Find out how much your home could sell for in as little as 3 minutes with a no-obligation cash offer.
Estimated market value
$328,300
- Texas
- Dallas County
- Glenn Heights
- 75154
- 708 Meadow Springs Dr
Nearby cities
Nearby zip codes
Other Glenn Heights Topics
