Skip main navigation
Off market
  • $482,600

    708 Megan Ln, Glasgow, KY 42141

    4beds
    3,609sqft
    Single Family Residence
    Built in 2011
    1.55 Acres Lot
    $482,600 Zestimate®
    $134/sqft
    $3,992 Estimated rent

    Home value

    $482,600

    $458,000 - $507,000

    $3,992/mo

    Zestimate® history
    Loading
    Loading...

    Owner options

    List your home for rent

    $3,992/mo

    Rent Zestimate®

    Find your next renter with Zillow Rental Manager. Plus, with online applications, you can quickly screen prospective tenants – for free.

    Learn more

    $3,992/mo

    Rent Zestimate®

    Refinance and save

    $2,334/mo

    Est. payment

    Refinancing to a lower rate could help reduce your monthly payments and save thousands over the life of the loan.

    See today's rates

    $2,334/mo

    Est. payment

    Explore your selling options

    Work with a Zillow partner agent

    Leverage their expertise and Zillow's premium Showcase listings to get your home seen by more buyers.

    Get started

    List with your own agent

    Get your home in front of millions of buyers by listing it on Zillow.

    Learn how to do it

    Sell it yourself

    Take full control of how buyers see your home on Zillow by listing For Sale by Owner (FSBO).

    List your home

    What's special

    Split floor planStunning in-ground poolLarge denLarge closetBonus roomUtility roomGreat natural light

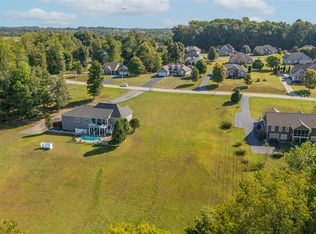
    This house has something for everyone! As you enter from the covered front porch, you will find yourself in an open concept living room/kitchen with great natural light and a cozy gas log fireplace. The kitchen area opens into a dining room with a vaulted ceiling and enormous window. Tucked to the side of the living space, a home office offers the perfect spot to work from home or complete homework assignments. The main level includes a split floor plan. The spacious primary suite, including a large closet, soaking tub, tile shower, and expansive bedroom, is on one side of the house. On the opposite end of the living space, you will find another full bath and 2 additional bedrooms. The main floor also includes a utility room, half bath, access to an oversized 2 car garage, and access to the floored attic which offers even more storage space. The living area also opens out onto a covered wooden deck which overlooks the lush backyard and the pool! Perfect flow for indoor-outdoor dining and entertaining! Downstairs, the walkout basement offers a kitchenette, large den, 4th bedroom, bonus room which could be used for an extra bedroom or office (no window or closet), a tornado shelter room, and a third garage space, perfect for parking an extra vehicle or storing pool equipment. Exiting the basement onto the patio, you will find a veritable paradise, with a stunning in-ground pool and over an acre of lush green lawn. A perfect spot to soak in all that a Kentucky summer has to offer. Only minutes from town, the home offers the quiet country life with all the conveniences of living in Glasgow. Don't miss this opportunity to make this home yours!

    This property is off market, which means it's not currently listed for sale or rent on Zillow. This may be different from what's available on other websites or public sources.

    Zillow last checked:

    Listing updated:

    Listed by:

    Joey Botts 270-646-6607,

    Botts Real Estate & Auction

    Bought with:

    Joey Botts, 57880

    Botts Real Estate & Auction

    Source: South Central Kentucky AOR,MLS#: SC44627MLS Logo

    Facts & features

    Interior

    Bedrooms & bathrooms
    • Bedrooms: 4
    • Bathrooms: 4
    • Full bathrooms: 3
    • Partial bathrooms: 1
    • Main level bathrooms: 3
    • Main level bedrooms: 3
    Rooms
    • Room types: Attic, Bonus Room, Den, Family Room, Formal Dining Room, Office
    Primary bedroom
    • Level: Main
    Bedroom 2
    • Level: Main
    Bedroom 3
    • Level: Main
    Bedroom 4
    • Level: Basement
    Primary bathroom
    • Level: Main
    Bathroom
    • Features: Double Vanity, Separate Shower, Tub, Tub/Shower Combo, Walk-In Closet(s)
    Dining room
    • Level: Main
    Family room
    • Level: Main
    Kitchen
    • Features: Granite Counters, Pantry
    • Level: Main
    Living room
    • Level: Basement
    Basement
    • Area: 2127
    Heating
    • Forced Air, Furnace, Heat Pump, Multiple, Electric, Propane
    Cooling
    • Central Air
    Appliances
    • Included: Dishwasher, Microwave, Range/Oven, Electric Range, Refrigerator, Smooth Top Range, Electric Water Heater, Multiple Water Heaters
    • Laundry: Laundry Room
    Features
    • Bookshelves, Ceiling Fan(s), Chandelier, Closet Light(s), Split Bedroom Floor Plan, Vaulted Ceiling(s), Walk-In Closet(s), Wet Bar, Walls (Dry Wall), Formal Dining Room
    • Flooring: Carpet, Hardwood, Tile
    • Windows: Screens, Thermo Pane Windows, Tilt, Vinyl Frame, Blinds, Partial Window Treatments
    • Basement: Finished-Full,Full,Garage Entrance,Interior Entry,Exterior Entry,Walk-Out Access
    • Attic: Storage
    • Number of fireplaces: 1
    • Fireplace features: 1, Propane, Ventless
    Interior area
    • Total structure area: 3,609
    • Total interior livable area: 3,609 sqft

    Property

    Parking
    • Total spaces: 3
    • Parking features: Attached, Basement, Garage Door Opener, Multiple Garages, Garage Faces Side
    • Attached garage spaces: 3
    • Has uncovered spaces: Yes
    Accessibility
    • Accessibility features: None
    Features
    • Patio & porch: Covered Front Porch, Covered Deck, Covered Patio, Deck, Patio
    • Exterior features: Concrete Walks, Lighting, Landscaping, Trees
    • Has private pool: Yes
    • Pool features: In Ground
    • Fencing: None
    • Body of water: None
    Lot
    • Size: 1.55 Acres
    • Features: County, Out of City Limits, Subdivided
    Details
    • Parcel number: 65M29A

    Construction

    Type & style
    • Home type: SingleFamily
    • Architectural style: Traditional
    • Property subtype: Single Family Residence
    Materials
    • Brick, Vinyl Siding
    • Foundation: Concrete Perimeter
    • Roof: Dimensional
    Condition
    • New Construction
    • New construction: No
    • Year built: 2011

    Utilities & green energy

    • Sewer: Septic Tank
    • Water: City
    • Utilities for property: Electricity Available, Garbage-Private, Propane Tank-Rented, Underground Cable, Underground Electric, Underground Phone

    Community & HOA

    Community
    • Security: Smoke Detector(s)
    • Subdivision: Hidden Acres
    Location
    • Region: Glasgow

    Financial & listing details

    • Price per square foot: $134/sqft
    • Tax assessed value: $420,000
    • Annual tax amount: $4,208
    • Price range: $449K - $482.6K
    • Date on market: 6/23/2023
    • Listing agreement: Exclusive Right To Sell
    • Road surface type: Paved

    Price history

    DateEventPrice
    7/24/2023Sold$420,000-6.5%$116/sqft
    Source: South Central Kentucky AOR #SC44627 Report a problem
    6/29/2023Pending sale$449,000$124/sqft
    Source: South Central Kentucky AOR #SC44627 Report a problem
    6/23/2023Listed for sale$449,000+1940.9%$124/sqft
    Source: South Central Kentucky AOR #SC44627 Report a problem
    12/7/2009Sold$22,000$6/sqft
    Source: Agent Provided Report a problem

    Public tax history

    YearProperty taxesTax assessment
    2024$4,208 +59.5%$420,000 +64.7%
    2023$2,638 +2%$255,000
    2022$2,587 +0.2%$255,000
    2021$2,582 -0.3%$255,000
    2020$2,590 $255,000
    2019$2,590 +1.1%$255,000
    2018$2,562 $255,000
    2017$2,562 $255,000
    2016-- $255,000 +7.4%
    2015-- $237,500
    2014$191 $237,500
    2013-- $237,500
    2012-- $237,500 +979.5%
    2011-- $22,000
    Find assessor info on the county website

    Neighborhood: 42141

    Nearby schools

    GreatSchools rating
    Schools provided by the listing agent
    • Elementary: Austin Tracy
    • Middle: Barren County
    • High: Barren County

    Source: South Central Kentucky AOR. This data may not be complete. We recommend contacting the local school district to confirm school assignments for this home.

    Get pre-qualified for a loan
    At Zillow Home Loans, we can pre-qualify you in as little as 5 minutes with no impact to your credit score.

    An equal housing lender. NMLS #10287.