This beautiful 5 bedroom/3 full bath property with over 3,000 square feet of living space is waiting for you. This lovely home has been well maintained and updated with fresh interior paint. . A clean exterior and interior, solid flooring and polished cabinets throughout, there's nothing for you to do but move in. The open concept main level welcomes you in with its flex space that can be used as a dining room, den or office since there is a large eat in area in the kitchen. The island kitchen gives plenty of room for cooking with double ovens, stainless steel appliances, and a spacious pantry. Entertain easily with a fireplace family room with a view from the kitchen. A bedroom and full bath round out the main level and is perfect for guests or multi-generational living. The staircase takes you upstairs where there are three spacious secondary bedrooms, a full double vanity bath and laundry room. The second level is complete with a stunning primary suite. The vast bedroom allows plenty of natural lighting and opens to a bath that boasts a double vanity, separate tub and shower, water closet and large walk-in closet. Not to be outdone, the covered screen in patio and spacious fenced in backyard allows ample room to enjoy a family and friends gatherings, and backyard bbq's . Minutes from major highways , quality schools and the local town square. This home truly has it all and is ready for its new owners - don't let it get away!
Closed
$390,000
708 Melanie Jean Dr, McDonough, GA 30252
5beds
3,165sqft
Single Family Residence, Residential
Built in 2016
0.28 Acres Lot
$376,000 Zestimate®
$123/sqft
$2,921 Estimated rent
Home value
$376,000
$357,000 - $395,000
$2,921/mo
Zestimate® history
Owner options
List your home for rent
$2,921/mo
Rent Zestimate®
Find your next renter with Zillow Rental Manager. Plus, with online applications, you can quickly screen prospective tenants – for free.
$2,921/mo
Rent Zestimate®
Refinance and save
$2,732/mo
Est. payment
Refinancing to a lower rate could help reduce your monthly payments and save thousands over the life of the loan.
$2,732/mo
Est. payment
Explore your selling options
Work with a Zillow partner agent
Leverage their expertise and Zillow's premium Showcase listings to get your home seen by more buyers.
Get startedList with your own agent
Get your home in front of millions of buyers by listing it on Zillow.
Learn how to do itSell it yourself
Take full control of how buyers see your home on Zillow by listing For Sale by Owner (FSBO).
List your homeWhat's special
Zillow last checked:
Listing updated:
Listed by:
Jacqueline Shaffer,
Offerpad Brokerage, LLC.
Bought with:
MUmer Ijaz, 425289
Virtual Properties Realty.Net, LLC.
Source: FMLS GA,MLS#: 7337449
Facts & features
Interior
Bedrooms & bathrooms
- Bedrooms: 5
- Bathrooms: 3
- Full bathrooms: 3
- Main level bathrooms: 1
- Main level bedrooms: 1
Rooms
- Room types: Dining Room, Laundry
Primary bedroom
- Features: Other
- Level: Other
Bedroom
- Features: Other
Primary bathroom
- Features: Double Vanity, Separate Tub/Shower
Dining room
- Features: Open Concept
Kitchen
- Features: Kitchen Island, Pantry
Heating
- Natural Gas
Cooling
- Electric, Heat Pump
Appliances
- Included: Dishwasher, Double Oven
- Laundry: Upper Level
Features
- Crown Molding, Walk-In Closet(s)
- Flooring: Carpet, Ceramic Tile
- Windows: None
- Basement: None
- Number of fireplaces: 1
- Fireplace features: Family Room
- Common walls with other units/homes: No Common Walls
Interior area
- Total structure area: 3,165
- Total interior livable area: 3,165 sqft
- Finished area above ground: 3,165
- Finished area below ground: 0
Property
Parking
- Total spaces: 2
- Parking features: Garage
- Garage spaces: 2
Accessibility
- Accessibility features: None
Features
- Levels: Two
- Stories: 2
- Patio & porch: Rear Porch
- Exterior features: Rain Gutters
- Pool features: None
- Spa features: None
- Fencing: Back Yard,Wood
- Has view: Yes
- View description: Other
- Waterfront features: None
- Body of water: None
Lot
- Size: 0.28 Acres
- Dimensions: 77x152x75x171
- Features: Back Yard
Details
- Additional structures: None
- Parcel number: 107B01134000
- Other equipment: None
- Horse amenities: None
Construction
Type & style
- Home type: SingleFamily
- Architectural style: Traditional
- Property subtype: Single Family Residence, Residential
Materials
- Brick Front
- Foundation: Concrete Perimeter
- Roof: Shingle
Condition
- Resale
- New construction: No
- Year built: 2016
Utilities & green energy
- Electric: Other
- Sewer: Public Sewer
- Water: Public
- Utilities for property: Electricity Available
Green energy
- Energy efficient items: None
- Energy generation: None
Community & HOA
Community
- Features: None
- Security: Smoke Detector(s)
- Subdivision: Lakemont
HOA
- Has HOA: No
- HOA fee: $295 annually
Location
- Region: Mcdonough
Financial & listing details
- Price per square foot: $123/sqft
- Tax assessed value: $412,600
- Annual tax amount: $4,595
- Date on market: 2/12/2024
- Cumulative days on market: 11 days
- Listing terms: Cash,Conventional,VA Loan
- Electric utility on property: Yes
- Road surface type: Asphalt
Price history
| Date | Event | Price |
|---|---|---|
| 3/18/2024 | Sold | $390,000+0%$123/sqft |
Source:  FMLS GA #7337449 Report a problem FMLS GA #7337449 Report a problem | ||
| 2/23/2024 | Pending sale | $389,900$123/sqft |
Source:  GAMLS #10253166 Report a problem GAMLS #10253166 Report a problem | ||
| 2/12/2024 | Listed for sale | $389,900+74%$123/sqft |
Source: FMLS GA #7337449 Report a problem | ||
| 5/27/2016 | Sold | $224,140$71/sqft |
Source:  FMLS GA #5698169 Report a problem FMLS GA #5698169 Report a problem | ||
Public tax history
| Year | Property taxes | Tax assessment |
|---|---|---|
| 2025 | $6,097 +18.6% | $165,040 -1.4% |
| 2024 | $5,143 +11.9% | $167,360 +0.8% |
| 2023 | $4,595 +5.3% | $166,000 +23.8% |
| 2022 | $4,363 +18% | $134,040 +26.1% |
| 2021 | $3,698 +0.4% | $106,280 +1.2% |
| 2020 | $3,683 +0.6% | $105,000 +3.8% |
| 2019 | $3,662 +3.7% | $101,160 +5.2% |
| 2018 | $3,530 +4.5% | $96,200 +881.6% |
| 2016 | $3,377 +751.9% | $9,800 +104.2% |
| 2015 | $396 | $4,800 |
| 2014 | -- | $4,800 |
| 2013 | -- | -- |
| 2012 | -- | -- |
| 2011 | -- | -- |
| 2010 | -- | -- |
| 2009 | -- | -- |
Find assessor info on the county website
Neighborhood: 30252
Nearby homes
- $327,3004 bd2 ba2.2k sqft712 Melanie Jean Dr, McDonough, GA 30252Off Market
- $351,8005 bd3 ba2.6k sqft325 Madison Grace Ave, McDonough, GA 30252Off Market
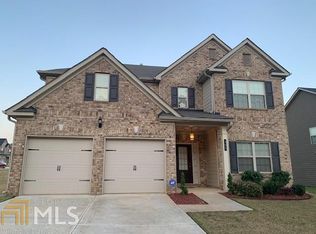
- $372,0005 bd3 ba3.1k sqft329 Madison Grace Ave, McDonough, GA 30252Off Market
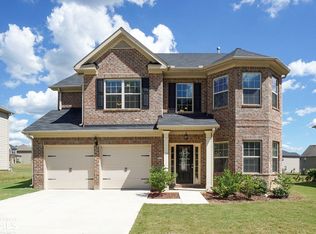
- $365,3004 bd2 ba3k sqft716 Melanie Jean Dr, McDonough, GA 30252Off Market
- $372,4005 bd3 ba2.5k sqft333 Madison Grace Ave, McDonough, GA 30252Off Market
- $376,3004 bd3 ba2.8k sqft609 Amrose Way, McDonough, GA 30252Off Market
- $377,1005 bd3 ba3.3k sqft605 Amrose Way, McDonough, GA 30252Off Market
- $381,7004 bd3 ba2.8k sqft709 Melanie Jean Dr, McDonough, GA 30252Off Market
Nearby schools
GreatSchools rating
- 5/10Walnut Creek Elementary SchoolGrades: PK-5Distance: 2.2 mi
- 5/10Henry County Middle SchoolGrades: 6-8Distance: 0.7 mi
- 2/10McDonough High SchoolGrades: 9-12Distance: 0.8 mi
Schools provided by the listing agent
- Elementary: Wesley Lakes
- Middle: Ola
- High: Ola
Source: FMLS GA. This data may not be complete. We recommend contacting the local school district to confirm school assignments for this home.
Get a cash offer in 3 minutes
Find out how much your home could sell for in as little as 3 minutes with a no-obligation cash offer.
Estimated market value
$376,000
Get a cash offer in 3 minutes
Find out how much your home could sell for in as little as 3 minutes with a no-obligation cash offer.
Estimated market value
$376,000
- Georgia
- Henry County
- McDonough
- 30252
- 708 Melanie Jean Dr
Nearby cities
Nearby zip codes
Other McDonough Topics
