Skip main navigation
Off market
  • $948,500

    708 Milstead Ln, Manakin Sabot, VA 23103

    4beds
    3,219sqft
    Detached
    Built in 2014
    0.38 Acres Lot
    $948,500 Zestimate®
    $295/sqft
    $4,095 Estimated rent

    Home value

    $948,500

    $901,000 - $996,000

    $4,095/mo

    Zestimate® history
    Loading
    Loading...

    Owner options

    List your home for rent

    $4,095/mo

    Rent Zestimate®

    Find your next renter with Zillow Rental Manager. Plus, with online applications, you can quickly screen prospective tenants – for free.

    Learn more

    $4,095/mo

    Rent Zestimate®

    Refinance and save

    $5,766/mo

    Est. payment

    Refinancing to a lower rate could help reduce your monthly payments and save thousands over the life of the loan.

    See today's rates

    $5,766/mo

    Est. payment

    Explore your selling options

    Work with a Zillow partner agent

    Leverage their expertise and Zillow's premium Showcase listings to get your home seen by more buyers.

    Get started

    List with your own agent

    Get your home in front of millions of buyers by listing it on Zillow.

    Learn how to do it

    Sell it yourself

    Take full control of how buyers see your home on Zillow by listing For Sale by Owner (FSBO).

    List your home

    What's special

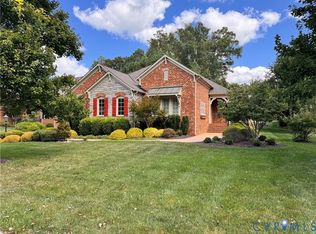
    No need to build when you can own this Maintenance Free Patio Home in Kinloch! The Devoncroft by Boone Homes features a 1st Floor Master Suite w/ 2 walk-in closets, double vanities, tile shower, & jetted tub. Additional bedroom w/ en-suite bath on 1st floor. All brick exterior. Open concept living, 9 ft ceilings & hardwood floors throughout main level. Entry foyer opens to a large dining room w/ coffered ceiling & detailed moldings. Living room/study w/ French doors & double member crown molding. Family room features a gas fireplace flanked by built-in cabinets & opens to a spacious kitchen w/ island, granite countertops, designer cabinets, & breakfast area. Florida room w/ tray ceiling & tons of natural sunlight. 2nd floor features 2 additional bedrooms, full bath, & a huge expandable walk-in attic. Additional features include a finished 2-car garage, large raised patio, private wooded backyard w/ stone retaining wall. Conveniently located close to Hermitage Country Club & just 10 minutes to Short Pump's best dining & shopping! Kinloch HOA covers exterior maintenance for $344 per month which includes: snow removal, yard maintenance, weekly trash pickup, & annual gutter cleaning.

    This property is off market, which means it's not currently listed for sale or rent on Zillow. This may be different from what's available on other websites or public sources.
    Facts & features

    Interior

    Bedrooms & bathrooms
    • Bedrooms: 4
    • Bathrooms: 4
    • Full bathrooms: 3
    • 1/2 bathrooms: 1
    Heating
    • Forced air, Heat pump, Gas
    Cooling
    • Central
    Appliances
    • Included: Dishwasher, Microwave
    Features
    • Flooring: Tile, Carpet, Hardwood
    • Attic: Walk-In, Expandable
    • Has fireplace: Yes
    Interior area
    • Total interior livable area: 3,219 sqft

    Property

    Features
    • Exterior features: Brick
    Lot
    • Size: 0.38 Acres
    Details
    • Parcel number: 58416180

    Construction

    Type & style
    • Home type: SingleFamily
    • Property subtype: Detached
    Materials
    • Foundation: Other
    • Roof: Other
    Condition
    • Year built: 2014

    Utilities & green energy

    • Sewer: Public Sewer

    Community & neighborhood

    Location
    • Region: Manakin Sabot

    HOA & financial

    HOA
    • Has HOA: Yes
    • HOA fee: $344 monthly

    Other

    Other facts
    • Disclosures: Listing Attachment
    • New Resale: Resale (occupied at least once)
    • Property Sub Type: Detached
    • Property Type: Single Family
    • Siding: Brick
    • Amenity: Association, Lake/Pond
    • Num Cars: 2
    • Roof: Dimensional, Shingled
    • Structure: Frame
    • Wall Type: Drywall
    • Year Blt Desc: Actual
    • Attic: Walk-In, Expandable
    • Interior: 1st Floor Master Bedroom, Built In Cabinet/Bookcases, French Doors, 9 Ft + Ceilings, 1st Floor Bedrm W/ Full Bath, Recessed Lighting, Island, Countertops - Granite/Stone
    • Style: Custom, Patio Home
    • Heating: 2 Zoned Heat
    • Appl Equip: Disposal, Gas Cooking, Double Oven
    • Exterior: Insulated Doors, Irrigation System
    • Fee Period: Monthly
    • Water Heater: Tankless
    • Sewer: Public Sewer
    • Water: Public Water
    • Legal Description: KINLOCH SECTION 6 0.384 AC LOT 18 OUT OF 58-41-A 1
    • Parcel Number: 58-41-6-18-0

    Price history

    DateEventPrice
    12/29/2022Sold$797,500$248/sqft
    Source: CVRMLS #2232265 Report a problem
    12/16/2022Pending sale$797,500$248/sqft
    Source: CVRMLS #2232265 Report a problem
    12/13/2022Listed for sale$797,500+26.6%$248/sqft
    Source: CVRMLS #2232265 Report a problem
    2/15/2019Sold$630,000-3.1%$196/sqft
    Source: CVRMLS #1830136 Report a problem
    11/14/2018Listing removed$649,950$202/sqft
    Source: Joyner Fine Properties #1830136 Report a problem
    10/10/2018Price change$649,950-3%$202/sqft
    Source: Joyner Fine Properties #1830136 Report a problem
    8/24/2018Listed for sale$669,950+5.5%$208/sqft
    Source: Joyner Fine Properties #1830136 Report a problem
    9/25/2014Sold$634,767$197/sqft
    Source: CVRMLS #1330618 Report a problem

    Public tax history

    YearProperty taxesTax assessment
    2025$7,403 +74.7%$870,900 +8.9%
    2024$4,237 -34.3%$799,500 +5.3%
    2023$6,452 +11.3%$759,100 +11.3%
    2022$5,800 $682,300 +1.4%
    2021-- $672,600 +4.5%
    2020-- $643,700
    2019$3,412 +2.8%$643,700 +2.8%
    2018$3,317 -37.6%$625,900 +5.5%
    2017$5,320 +104.3%$593,400 -3.2%
    2016$2,604 $612,800 +1.6%
    2015$2,604 $602,900 +448.1%
    2014-- $110,000
    2013-- $110,000
    2012-- $110,000 -4.3%
    2011-- $115,000
    2010-- $115,000 -4.2%
    2009$636 $120,000
    2008$636 $120,000
    2007-- $120,000
    2006-- --

    Find assessor info on the county website

    Neighborhood: 23103

    Nearby schools

    GreatSchools rating
    Schools provided by the listing agent
    • Elementary: Randolph
    • Middle: Goochland
    • High: Goochland

    Source: The MLS. This data may not be complete. We recommend contacting the local school district to confirm school assignments for this home.

    Get a cash offer in 3 minutes
    Find out how much your home could sell for in as little as 3 minutes with a no-obligation cash offer.
    Estimated market value
    $948,500
    Get a cash offer in 3 minutes
    Find out how much your home could sell for in as little as 3 minutes with a no-obligation cash offer.
    Estimated market value
    $948,500