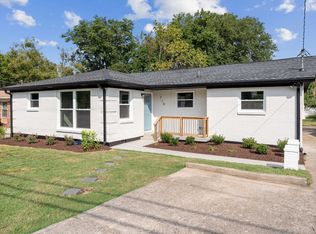
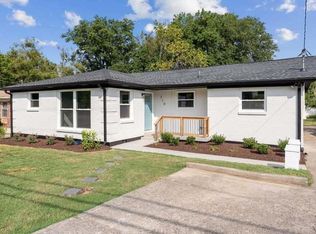
Come see this completely renovated and move-in ready home, for under $400,000! This stunning 4-bedroom, 2-bath home blends modern updates with timeless charm. The beautifully remodeled kitchen features brand-new cabinetry, quartz countertops, and appliances, while the refinished original hardwood floors add warmth & character throughout. Enjoy peace of mind with new windows, updated lighting, new attic insulation, beautifully renovated bathrooms, a 2020 HVAC system, a new roof, new front gutters, and a concrete driveway with parking for 2–3 cars. Step outside to a fully fenced backyard, complete with a private deck just off the primary suite, perfect for relaxing or entertaining. This home is truly turnkey and ready for its next owner!
Active
Price cut: $5K (7/23)
$389,000
708 Moormans Arm Rd, Nashville, TN 37207
4beds
1,430sqft
:
Get pre-qualified$2,349/mo
Single Family Residence, Residential
Built in 1966
8,712 Square Feet Lot
$-- Zestimate®
$272/sqft
$-- HOA
What's special
Fully fenced backyardNew roofNew front guttersNew windowsBeautifully renovated bathroomsBrand-new cabinetryRefinished original hardwood floors
- 39 days |
- 348 |
- 54 |
Zillow last checked:
Listing updated:
Listed by:
Stephanie McElvy 615-823-0860,
Compass 615-383-6600
Source: RealTracs MLS as distributed by MLS GRID,MLS#: 3251588
Facts & features
Interior
Bedrooms & bathrooms
- Bedrooms: 4
- Bathrooms: 2
- Full bathrooms: 2
- Main level bedrooms: 4
Primary bathroom
- Features: Primary Bedroom
- Level: Primary Bedroom
Heating
- Central
Cooling
- Ceiling Fan(s), Central Air
Appliances
- Included: Electric Range, Dishwasher, Microwave, Refrigerator, Stainless Steel Appliance(s)
- Laundry: Washer Hookup
Features
- Ceiling Fan(s), Open Floorplan, High Speed Internet
- Flooring: Wood, Luxury Vinyl, Tile
- Basement: Other
- Has fireplace: No
Interior area
- Total structure area: 1,430
- Total interior livable area: 1,430 sqft
- Finished area above ground: 1,430
Property
Features
- Levels: One
- Stories: 1
- Patio & porch: Deck
Lot
- Size: 8,712 Square Feet
- Dimensions: 65 x 135
Details
- Parcel number: 05915009800
- Special conditions: Standard
Construction
Type & style
- Home type: SingleFamily
- Architectural style: Ranch
- Property subtype: Single Family Residence, Residential
Materials
- Brick
- Roof: Asphalt
Condition
- New construction: No
- Year built: 1966
Utilities & green energy
- Sewer: Public Sewer
- Water: Public
- Utilities for property: Water Available
Community & HOA
Community
- Security: Fire Alarm
- Subdivision: Haynes Manor
HOA
- Has HOA: No
Location
- Region: Nashville
Financial & listing details
- Price per square foot: $272/sqft
- Tax assessed value: $241,600
- Annual tax amount: $1,700
- Date on market: 6/27/2026
Estimated market value
Not available
Estimated sales range
Not available
Not available
Price history
| Date | Event | Price |
|---|---|---|
| 7/23/2026 | Price change | $389,000-1.3%$272/sqft |
Source:  RealTracs MLS as distributed by MLS GRID #3251588 Report a problem RealTracs MLS as distributed by MLS GRID #3251588 Report a problem | ||
| 6/28/2026 | Listed for sale | $394,000+85.4%$276/sqft |
Source: RealTracs MLS as distributed by MLS GRID #3251588 Report a problem | ||
| 3/26/2026 | Sold | $212,500-15%$149/sqft |
Source: RealTracs MLS as distributed by MLS GRID #3078672 Report a problem | ||
| 3/13/2026 | Pending sale | $250,000$175/sqft |
Source: RealTracs MLS as distributed by MLS GRID #3078672 Report a problem | ||
| 2/25/2026 | Listed for sale | $250,000$175/sqft |
Source: RealTracs MLS as distributed by MLS GRID #3078672 Report a problem | ||
| 2/14/2026 | Pending sale | $250,000$175/sqft |
Source: RealTracs MLS as distributed by MLS GRID #3078672 Report a problem | ||
| 1/19/2026 | Price change | $250,000-19.4%$175/sqft |
Source: RealTracs MLS as distributed by MLS GRID #3078672 Report a problem | ||
| 1/9/2026 | Listed for sale | $310,000$217/sqft |
Source: RealTracs MLS as distributed by MLS GRID #3078672 Report a problem | ||
Public tax history
| Year | Property taxes | Tax assessment |
|---|---|---|
| 2025 | $1,700 +13.3% | $60,400 +31% |
| 2024 | $1,500 | $46,100 |
| 2023 | $1,500 | $46,100 |
| 2022 | $1,500 -1% | $46,100 |
| 2021 | $1,516 +39.3% | $46,100 +78.9% |
| 2020 | $1,088 +33.8% | $25,775 |
| 2019 | $813 | $25,775 |
| 2018 | $813 | $25,775 |
| 2017 | $813 | $25,775 +17.2% |
| 2016 | $813 -18.1% | $22,000 |
| 2015 | $994 | $22,000 |
| 2014 | $994 | $22,000 |
| 2013 | -- | $22,000 -10.1% |
| 2012 | -- | $24,475 |
| 2011 | -- | $24,475 |
| 2010 | -- | $24,475 |
| 2009 | -- | $24,475 +6.2% |
| 2008 | -- | $23,050 |
| 2007 | -- | $23,050 |
| 2006 | -- | -- |
| 2005 | -- | -- |
| 2004 | -- | -- |
| 2003 | -- | -- |
| 2002 | -- | -- |
| 2001 | -- | -- |
| 2000 | -- | -- |
Find assessor info on the county website
Monthly payment
Est. payment
Payment breakdown
Explore the cost of this home by adjusting the details. Changes won't be saved.Climate risks
Neighborhood: Haynes Manor
Nearby schools
GreatSchools rating
- 4/10Cumberland Elementary SchoolGrades: K-5Distance: 3.2 mi
- 4/10Haynes MiddleGrades: 6-8Distance: 1.4 mi
- 4/10Whites Creek Comp High SchoolGrades: 9-12Distance: 4.1 mi
Schools provided by the listing agent
- Elementary: Cumberland Elementary
- Middle: Haynes Middle
- High: Whites Creek High
Source: RealTracs MLS as distributed by MLS GRID. This data may not be complete. We recommend contacting the local school district to confirm school assignments for this home.
- $285,8004 bd2 ba1.9k sqft706 Moormans Arm Rd, Nashville, TN 37207Off Market
- $370,0004 bd2 ba1.4k sqft710 Moormans Arm Rd, Nashville, TN 37207Sold
- $--3 bd2 ba1.4k sqft710 Moormans Arm Rd #1, Nashville, TN 37207Off Market
- $360,0003 bd1 ba1.1k sqft712 Moormans Arm Rd, Nashville, TN 37207Sold
- $293,8004 bd2 ba1.9k sqft704 Moormans Arm Rd, Nashville, TN 37207Off Market
- $246,6003 bd1 ba1.7k sqft713 Vanderhorst Dr, Nashville, TN 37207Off Market
- $229,2003 bd1 ba1.2k sqft715 Vanderhorst Dr, Nashville, TN 37207Off Market
- $309,6004 bd1 ba2k sqft711 Vanderhorst Dr, Nashville, TN 37207Off Market
A local agent can set up tours, give advice and negotiate with sellers.
Similar homes
- $399,9004 bd3 ba1.6k sqft3218 Moorewood Dr, Nashville, TN 37207For Sale
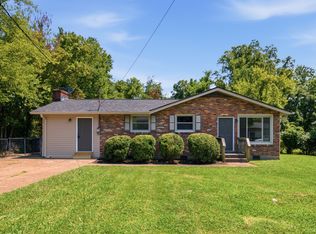
 MLS ID #3312381, John Zupancic. RealTracs MLS as distributed by MLS GRID
 - $364,9004 bd2 ba1.4k sqft3916 Patton Hill Rd, Nashville, TN 37207For Sale
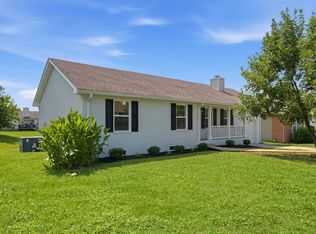 MLS ID #3304778, Jack Dabney. RealTracs MLS as distributed by MLS GRID
 - $380,0003 bd2 ba950 sqft2503 Allenwood Dr, Nashville, TN 37207For Sale
 MLS ID #3211118, Abanob Hanna. RealTracs MLS as distributed by MLS GRID
 - $399,9003 bd2 ba1k sqft2573 Slaydon Dr, Nashville, TN 37207For Sale
 MLS ID #3255170, James (Kyle) Grace. RealTracs MLS as distributed by MLS GRID
 - $444,9003 bd2 ba1.5k sqft1116 Westchester Dr, Nashville, TN 37207For SaleMLS ID #3244515, April Harrington. RealTracs MLS as distributed by MLS GRID
- $379,9003 bd2 ba1.1k sqft2617 Herman St, Nashville, TN 37208For SaleMLS ID #3314448, Mike Mekhail, Principal Broker, CRS, ABR. RealTracs MLS as distributed by MLS GRID
- $419,0003 bd1 ba850 sqft64 Creighton Ave, Nashville, TN 37206For SaleMLS ID #3166279, Tamika Hudson. RealTracs MLS as distributed by MLS GRID
- $435,0003 bd2 ba1.1k sqft928 Chickasaw Ave, Nashville, TN 37207For SaleMLS ID #3248572, John C. Rochford. RealTracs MLS as distributed by MLS GRID
- $499,0004 bd2 ba1.5k sqft822 Douglas Ave, Nashville, TN 37206For SaleMLS ID #3319987, Jaclyn Capozzolo. RealTracs MLS as distributed by MLS GRID
- $379,9003 bd3 ba1.4k sqft3305 Thorpe Rd, Nashville, TN 37207For SaleMLS ID #3216390, Jamison Durham, Principal Broker/Owner. RealTracs MLS as distributed by MLS GRID
- $395,0002 bd1 ba900 sqft944 Chickasaw Ave, Nashville, TN 37207For SaleMLS ID #3220746, Megan Manly. RealTracs MLS as distributed by MLS GRID
- $415,0003 bd2 ba1.4k sqft1815 Underwood St, Nashville, TN 37208For SaleMLS ID #3179778, Chris Fumia. RealTracs MLS as distributed by MLS GRID
- $439,9003 bd2 ba1.3k sqft604 Basswood Ave, Nashville, TN 37209For SaleMLS ID #3288582, Angela Pickney Deal. RealTracs MLS as distributed by MLS GRID
- $349,9003 bd3 ba1.6k sqft548 Heritage Ln, Madison, TN 37115For SaleMLS ID #3233138, Kate Webster. RealTracs MLS as distributed by MLS GRID
- $334,5003 bd2 ba1.1k sqft3236 Briarwick Dr, Nashville, TN 37218For SaleMLS ID #3312544, Leslie S. Hinlo. RealTracs MLS as distributed by MLS GRID
- $500,0003 bd2 ba1.2k sqft910 Ward St, Nashville, TN 37207For SaleMLS ID #3280860, Joe Garrido. RealTracs MLS as distributed by MLS GRID
- $329,9003 bd2 ba952 sqft4003 Cedar Cir, Nashville, TN 37218For SaleMLS ID #3244056, Kelly Donovan. RealTracs MLS as distributed by MLS GRID
- $407,9003 bd3 ba1.7k sqft711 Elissa Dr, Nashville, TN 37217For SaleMLS ID #3312166, Alex Gutierrez (615)779-6610. RealTracs MLS as distributed by MLS GRID
- $415,0003 bd2 ba1.6k sqft417 Springview Dr, Nashville, TN 37214For SaleMLS ID #3314909, Pete Jones. RealTracs MLS as distributed by MLS GRID
- $419,9003 bd2 ba1.2k sqft4408 Taylor Rd, Nashville, TN 37211For SaleMLS ID #3318859, Abigail Hale. RealTracs MLS as distributed by MLS GRID
