Skip main navigation
Off market
  • $917,900

    708 Mossy Ledge Ln, Simpsonville, SC 29681

    5beds
    4baths
    3,413sqft
    SingleFamily
    Built in 2013
    0.5 Acres Lot
    $917,900 Zestimate®
    $269/sqft
    $3,050 Estimated rent

    Home value

    $917,900

    $854,000 - $982,000

    $3,050/mo

    Zestimate® history
    Loading
    Loading...

    Owner options

    List your home for rent

    $3,050/mo

    Rent Zestimate®

    Find your next renter with Zillow Rental Manager. Plus, with online applications, you can quickly screen prospective tenants – for free.

    Learn more

    $3,050/mo

    Rent Zestimate®

    Refinance and save

    $4,319/mo

    Est. payment

    Refinancing to a lower rate could help reduce your monthly payments and save thousands over the life of the loan.

    See today's rates

    $4,319/mo

    Est. payment

    Explore your selling options

    Work with a Zillow partner agent

    Leverage their expertise and Zillow's premium Showcase listings to get your home seen by more buyers.

    Get started

    List with your own agent

    Get your home in front of millions of buyers by listing it on Zillow.

    Learn how to do it

    Sell it yourself

    Take full control of how buyers see your home on Zillow by listing For Sale by Owner (FSBO).

    List your home

    What's special

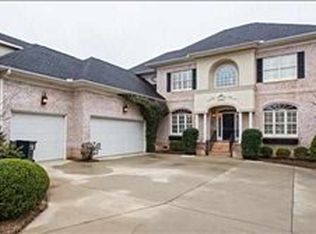
    Call Sue Atkins 864-238-2862 Keller Williams Realty to schedule your private showing. Breathtaking floor plan. 5 bedrooms, 3.5 baths. Built by Enslin Builders with all the quality and craftsmanship you can expect from a local Custom Builder. To give you peak into what is to be in this home..... Hardwoods will greet you in the main living area. Gourmet kitchen with granite countertops, Jenn Air Appliances will be in kitchen, featuring double convection ovens and gas stove. State of the art Microwave hidden in a drawer. this sleek Jenn-Air under counter microwave oven with drawer design gives you added flexibility in your kitchen design. At the touch of a button, the drawer automatically opens and closes. And auto sensor cooking determines the optimal power level and cooking time for exceptional results. Tile floors in all baths as well as tile showers. From the kitchen or master you can exit thru french doors to a screened porch. Did I mention the view from the back porch. Overlooks a community pond and walking path. Upstairs there is a bedroom, full bath AND .... opportunity for future theatre room. So much to see.

    This property is off market, which means it's not currently listed for sale or rent on Zillow. This may be different from what's available on other websites or public sources.

    Facts & features

    Interior

    Bedrooms & bathrooms
    • Bedrooms: 5
    • Bathrooms: 4
    Heating
    • Gas
    Cooling
    • Central
    Appliances
    • Included: Dishwasher, Garbage disposal, Microwave, Range / Oven
    Features
    • Flooring: Tile, Carpet, Hardwood
    Interior area
    • Total interior livable area: 3,413 sqft

    Property

    Features
    • Exterior features: Stone, Brick
    Lot
    • Size: 0.50 Acres
    Details
    • Parcel number: 0539310102500

    Construction

    Type & style
    • Home type: SingleFamily
    Materials
    • Roof: Other
    Condition
    • Year built: 2013

    Community & neighborhood

    Location
    • Region: Simpsonville

    HOA & financial

    HOA
    • Has HOA: Yes
    • HOA fee: $48 monthly

    Price history

    DateEventPrice
    7/31/2013Sold$475,000-0.8%$139/sqft
    Source: Greater Greenville AOR #1261408 Report a problem
    7/11/2013Pending sale$479,000$140/sqft
    Source: Keller Williams Realty #1261408 Report a problem
    6/17/2013Listed for sale$479,000+415.1%$140/sqft
    Source: Keller Williams Realty #1261408 Report a problem
    8/20/2012Sold$93,000-5.6%$27/sqft
    Source: Public Record Report a problem
    10/29/2004Sold$98,500$29/sqft
    Source: Public Record Report a problem

    Public tax history

    YearProperty taxesTax assessment
    2024$3,170 -1.6%$537,600
    2023$3,222 +4.9%$537,600
    2022$3,071 +0.6%$537,600
    2021$3,052 +2.4%$537,600 +7.4%
    2020$2,981 -0.1%$500,680
    2019$2,983 -5.4%$500,680
    2018$3,154 $500,680 +2399.7%
    2017$3,154 +0.6%$20,030 -96%
    2016$3,136 +4%$500,680
    2015$3,015 +0.5%$500,680 +6.5%
    2014$3,001 -3.1%$469,990
    2013$3,096 +132%$469,990
    2012$1,335 +2.3%--
    2011$1,305 +1.8%--
    2010$1,281 --
    2009-- --
    2008-- --
    2007-- --
    2006-- --
    2005-- --
    2004-- --
    2003-- --
    2002-- --
    2001-- --

    Find assessor info on the county website

    Neighborhood: 29681

    Nearby schools

    GreatSchools rating
    Schools provided by the listing agent
    • Elementary: Oakview
    • Middle: Beck
    • High: J. L. Mann

    Source: The MLS. This data may not be complete. We recommend contacting the local school district to confirm school assignments for this home.

    Get a cash offer in 3 minutes
    Find out how much your home could sell for in as little as 3 minutes with a no-obligation cash offer.
    Estimated market value
    $917,900
    Get a cash offer in 3 minutes
    Find out how much your home could sell for in as little as 3 minutes with a no-obligation cash offer.
    Estimated market value
    $917,900