Skip main navigation
Off market
Street View
  • $350,500

    708 N 4th St, National Park, NJ 08063

    3beds
    2baths
    1,343sqft
    SingleFamily
    Built in 1963
    6,098 Square Feet Lot
    $350,500 Zestimate®
    $261/sqft
    $2,639 Estimated rent

    Home value

    $350,500

    $329,000 - $372,000

    $2,639/mo

    Zestimate® history
    Loading
    Loading...

    Owner options

    List your home for rent

    $2,639/mo

    Rent Zestimate®

    Find your next renter with Zillow Rental Manager. Plus, with online applications, you can quickly screen prospective tenants – for free.

    Learn more

    $2,639/mo

    Rent Zestimate®

    Refinance and save

    $2,521/mo

    Est. payment

    Refinancing to a lower rate could help reduce your monthly payments and save thousands over the life of the loan.

    See today's rates

    $2,521/mo

    Est. payment

    Explore your selling options

    Work with a Zillow partner agent

    Leverage their expertise and Zillow's premium Showcase listings to get your home seen by more buyers.

    Get started

    List with your own agent

    Get your home in front of millions of buyers by listing it on Zillow.

    Learn how to do it

    Sell it yourself

    Take full control of how buyers see your home on Zillow by listing For Sale by Owner (FSBO).

    List your home

    What's special

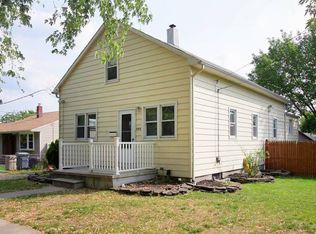
    Probably one of the best rehabs you will find on the market. Just about a new construction as this home was stripped down the 4 wall shell. Even the interior layout was changed. *All permits were pulled and approved by construction officials* New roof, new siding, new gutters, new windows, new wiring, new electric 150 AMP service, new plumbing, new installation, new sheetrock, newly designed cathedral ceilings in the Living room, new gas heater, new central air , new duct work, new hot water heater, new interior and exterior doors, new gas line to house, newer sewer line to house, new LED lighting, new ceiling fans, new 3/4 hardwood flooring, new upgraded carpeting, new tile flooring, and new bathrooms. New Kitchen, new stainless steel appliances, new Granite countertops, new concrete drive & walkway, new front steps, and newer type garage/shed with overhead door. When you pull up to this home you will think this is a new construction home from it's appearance. The oversized 4 car concrete driveway leading the the garage type shed and new concrete walkway leads to the new front steps and new rear concrete patio pad. Step inside to the newly designed Living room with cathedral ceiling with high hat lighting that highlights the new hardwood flooring below. New bump-out Bay windows, doors and ceiling fan. This area has been opened to the newly designed Kitchen and open Dining room area with new shaker style cabinetry with crown molding & soft close doors and drawers, tiled backsplash, granite counters with undermount sink, new hardwood flooring and brand new black Stainless Steel appliances. This area is open to the Dining room area that features new hardwood flooring, new windows and rear slider out to a new rear concrete Patio to place your grill for those Summertime BBQ's. Down the hall you will find the newly designed 3 Bedroom and 2 new full Baths. All 3 Bedrooms are spacious in size, great closet space as well as upgraded carpeting. The Master Bedroom features a walk-in closet, ceiling fan, wall mounted TV hookup, and it's own private spacious porcelain tiled bath that is highlighted with double sinks, granite counters, double vanity with soft close doors & drawers and a 1 piece tub/shower. The hall bath also was upgraded with a back saver vanity, Granite counters, upgraded tile and 1 piece tub/shower. The open staircase to the full Basement that features new windows, new gas heater, new gas H/W heater, new 150 AMP electric service, new wiring, new laundry hookups, new plumbing, new LED lighting as well as being freshly painted. The home is conveniently located to schools, shopping, restaurants, Red Bank Battlefield, Riverwinds and Rt 295 North and South to be in the City within 10 minutes and Delaware within 25 minutes. Hurry to see this property because it will not last long! *Seller appealed taxes & assessment. Taxes are estimated to be between $5,800-$6,000 when the new tax bill comes out in July* 2019-05-23

    This property is off market, which means it's not currently listed for sale or rent on Zillow. This may be different from what's available on other websites or public sources.

    Facts & features

    Interior

    Bedrooms & bathrooms
    • Bedrooms: 3
    • Bathrooms: 2
    Heating
    • Forced air, Gas
    Cooling
    • Central
    Appliances
    • Included: Dishwasher, Microwave, Range / Oven
    Features
    • Upgraded Countertops, Floor Plan - Open, Master Bath(s), Entry Level Bedroom, Recessed Lighting, CeilngFan(s), Dining Area, Kitchen - Eat-In, Combination Kitchen/Dining, Stall Shower, Attic, Carpet
    • Flooring: Hardwood
    Interior area
    • Total interior livable area: 1,343 sqft

    Property

    Parking
    • Parking features: Garage - Detached
    Lot
    • Size: 6,098 sqft
    Details
    • Parcel number: 1200021000000001

    Construction

    Type & style
    • Home type: SingleFamily
    • Architectural style: Ranch/Rambler
    Condition
    • Year built: 1963

    Community & neighborhood

    Location
    • Region: National Park

    Other

    Other facts
    • Appliances: Exhaust Fan, Water Heater, Oven - Self Cleaning, Energy Efficient Appliances
    • Construction Materials: Frame, Vinyl Siding
    • Heating YN: Y
    • Interior Features: Upgraded Countertops, Floor Plan - Open, Master Bath(s), Entry Level Bedroom, Recessed Lighting, CeilngFan(s), Dining Area, Kitchen - Eat-In, Combination Kitchen/Dining, Stall Shower, Attic, Carpet
    • Property Type: Residential
    • Ownership Interest: Fee Simple
    • Structure Type: Detached
    • Bathrooms Full: 2
    • Parking Features: Concrete Driveway
    • Below Grade Fin SQFT: 0
    • Tax Lot: 00001
    • Above Grade Fin SQFT: 1343
    • Tax Annual Amount: 8007.0
    • Below Grade Unfin SQFT: 1343
    • Standard Status: Active
    • Type of Parking: Driveway
    • Pool: No Pool
    • Total SQFT Source: Estimated
    • Architectural Style: Ranch/Rambler
    • Tax Total Finished SQFT: 1343
    • Municipal Trash Y/N: Y
    • County Tax Pymnt Freq: Annually
    • City/Town Tax Pymnt Freq: Annually
    • City/Town Tax: 0.00
    • County Tax: 0.00
    • Automatically Update Tax Values Y/N: Y

    Price history

    DateEventPrice
    6/13/2019Sold$182,000+0.1%$136/sqft
    Source: Public Record Report a problem
    5/22/2019Pending sale$181,900$135/sqft
    Source: BHHS Fox & Roach Mullica Hill #NJGL230966 Report a problem
    5/8/2019Price change$181,900-2.2%$135/sqft
    Source: BHHS Fox & Roach Mullica Hill #NJGL230966 Report a problem
    4/8/2019Price change$185,900-2.1%$138/sqft
    Source: BHHS Fox & Roach-Mullica Hill South #NJGL230966 Report a problem
    3/18/2019Listed for sale$189,900+279.8%$141/sqft
    Source: BHHS Fox & Roach-Mullica Hill South #NJGL230966 Report a problem
    2/22/2018Sold$50,000-8.9%$37/sqft
    Source: Public Record Report a problem
    1/23/2018Price change$54,900-8.3%$41/sqft
    Source: Avalar - Atlantic Properties #1004240593 Report a problem
    12/28/2017Price change$59,900-13.1%$45/sqft
    Source: Avalar - Atlantic Properties #1004240593 Report a problem
    11/29/2017Listed for sale$68,900$51/sqft
    Source: Avalar - Atlantic Properties #1004240593 Report a problem

    Public tax history

    YearProperty taxesTax assessment
    2025$8,461 $177,900
    2024$8,461 +1.6%$177,900
    2023$8,328 +1.1%$177,900
    2022$8,237 +3.2%$177,900
    2021$7,984 +2.5%$177,900
    2020$7,790 -2.7%$177,900 +31%
    2019$8,007 $135,800 -26%
    2018$8,007 +7.3%$183,600
    2017$7,462 +1%$183,600
    2016$7,384 +0.3%$183,600
    2015$7,364 -2.7%$183,600
    2014$7,572 +0.8%$183,600 -10.5%
    2013$7,513 +6.5%$205,100
    2012$7,051 +18.7%$205,100
    2011$5,942 +4.4%$205,100 +112.5%
    2010$5,690 +5.9%$96,500
    2009$5,374 $96,500
    2008-- $96,500
    2007-- $96,500
    2006-- $96,500
    2005-- $96,500
    2004-- $96,500
    2003-- $96,500
    2002-- $96,500
    2001-- $96,500

    Find assessor info on the county website

    Neighborhood: 08063

    Nearby schools

    GreatSchools rating
    Schools provided by the listing agent
    • Elementary: National Park E.S.
    • Middle: Gateway Reg High School
    • High: Gateway Reg
    • District: Gateway Regional Schools

    Source: The MLS. This data may not be complete. We recommend contacting the local school district to confirm school assignments for this home.

    Get a cash offer in 3 minutes
    Find out how much your home could sell for in as little as 3 minutes with a no-obligation cash offer.
    Estimated market value
    $350,500
    Get a cash offer in 3 minutes
    Find out how much your home could sell for in as little as 3 minutes with a no-obligation cash offer.
    Estimated market value
    $350,500