Brick streets, morning light, and a front porch that feels like a warm welcome home…this is where your next chapter begins.
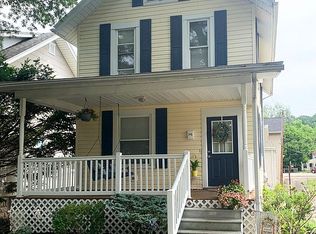
A few steps up and you’re on the covered porch, the kind that invites slow mornings and evening chats. Inside, the living room greets you with original woodwork, rich character, that is carried through to the formal dining room with a classic fireplace that anchors the space. Hardwood floors flow through much of the home, carrying that timeless feel from room to room. Just beyond, the kitchen blends charm and function with honey oak cabinetry, glass display accents, stainless appliances, and solid surface counters with a seamless sink. An easy flow into the dining area keeps everyday living and entertaining connected without missing a beat.
Toward the back, a convenient half bath sits just inside before stepping out to a brand new deck, ready for summer evenings and weekend gatherings.
Back inside, the staircase draws you up with a natural pause at the landing where light filters through the window. Upstairs, the full bath is centrally located, with bedrooms branching off the hallway. One stretches across the front of the home, filled with windows and natural light, while others offer comfortable space, storage, and continued woodwork details that carry the home’s story throughout.
The lower level adds flexibility with a finished room perfect for hobbies, guests, or a quiet retreat, along with laundry, mechanicals, and additional storage. From here, walk out beneath the deck to a patio area that leads to rear access parking via the alley, offering a practical and private entry point.
With a brand new roof installed in August 2025, thoughtful updates, and an abundance of natural light across both levels, this home balances character, function, and everyday comfort in a way that simply feels right.
Closed
$169,000
708 N 7th St, Marietta, OH 45750
3beds
1,523sqft
Single Family Residence
Built in 1925
2,700 Square Feet Lot
$166,100 Zestimate®
$111/sqft
$1,700 Estimated rent
Home value
$166,100
$158,000 - $174,000
$1,700/mo
Zestimate® history
Owner options
List your home for rent
$1,700/mo
Rent Zestimate®
Find your next renter with Zillow Rental Manager. Plus, with online applications, you can quickly screen prospective tenants – for free.
$1,700/mo
Rent Zestimate®
Refinance and save
$1,127/mo
Est. payment
Refinancing to a lower rate could help reduce your monthly payments and save thousands over the life of the loan.
$1,127/mo
Est. payment
Explore your selling options
Work with a Zillow partner agent
Leverage their expertise and Zillow's premium Showcase listings to get your home seen by more buyers.
Get startedList with your own agent
Get your home in front of millions of buyers by listing it on Zillow.
Learn how to do itSell it yourself
Take full control of how buyers see your home on Zillow by listing For Sale by Owner (FSBO).
List your homeWhat's special
Brick streetsRich characterStainless appliancesHoney oak cabinetryOriginal woodworkGlass display accents
Zillow last checked:
Listing updated:
Listed by:
Rachel K Valencia 304-917-8788 rachelsellsmov@gmail.com,
Scout MOV Realty LLC
Bought with:
Dave Angus, 2024000397
Carol Goff & Associates
Source: MLS Now,MLS#: 5198022 Originating MLS: Parkersburg Area Association of REALTORS
Originating MLS: Parkersburg Area Association of REALTORSFacts & features
Interior
Bedrooms & bathrooms
- Bedrooms: 3
- Bathrooms: 2
- Full bathrooms: 1
- 1/2 bathrooms: 1
- Main level bathrooms: 1
Bedroom
- Description: Flooring: Hardwood
- Features: Natural Woodwork
- Level: Second
- Dimensions: 10 x 12
Bedroom
- Description: Flooring: Hardwood,Painted/Stained
- Features: Natural Woodwork
- Level: Second
- Dimensions: 12 x 17
Bedroom
- Description: Flooring: Carpet
- Features: Natural Woodwork
- Level: Second
- Dimensions: 9 x 10
Bathroom
- Description: Half Bath,Flooring: Tile
- Level: First
- Dimensions: 6 x 6
Bathroom
- Description: Flooring: Ceramic Tile
- Level: Second
- Dimensions: 7 x 7
Bonus room
- Description: Flooring: Carpet
- Level: Basement
- Dimensions: 14 x 17
Dining room
- Description: Flooring: Hardwood
- Features: Fireplace, Natural Woodwork
- Level: First
- Dimensions: 12 x 14
Eat in kitchen
- Description: Flooring: Tile
- Features: Built-in Features, Natural Woodwork
- Level: First
- Dimensions: 10 x 16
Laundry
- Description: Flooring: Concrete
- Level: Basement
- Dimensions: 16 x 20
Living room
- Description: Flooring: Hardwood
- Features: Natural Woodwork
- Level: First
- Dimensions: 12 x 18
Heating
- Forced Air, Fireplace(s)
Cooling
- Central Air
Appliances
- Included: Dryer, Range, Refrigerator, Washer
- Laundry: In Basement
Features
- Built-in Features, Ceiling Fan(s), Eat-in Kitchen, Storage, Natural Woodwork
- Basement: Exterior Entry,Full,Interior Entry,Partially Finished,Walk-Out Access
- Number of fireplaces: 1
- Fireplace features: Dining Room
Interior area
- Total structure area: 1,523
- Total interior livable area: 1,523 sqft
- Finished area above ground: 1,296
- Finished area below ground: 227
Property
Parking
- Parking features: Driveway, Off Street, Parking Pad, On Street
Features
- Levels: Two
- Stories: 2
- Patio & porch: Covered, Deck, Front Porch
- Exterior features: Storage
- Pool features: None
- Fencing: None
- Has view: Yes
- View description: Neighborhood
Lot
- Size: 2,700 Square Feet
- Features: City Lot, Flat, Level
Details
- Additional structures: Outbuilding, Storage
- Additional parcels included: 240002672000
- Parcel number: 240002668000
Construction
Type & style
- Home type: SingleFamily
- Architectural style: Conventional
- Property subtype: Single Family Residence
Materials
- Aluminum Siding, Vinyl Siding
- Foundation: Block
- Roof: Asphalt,Shingle
Condition
- Updated/Remodeled
- Year built: 1925
Utilities & green energy
- Sewer: Public Sewer
- Water: Public
Community & HOA
HOA
- Has HOA: No
Location
- Region: Marietta
Financial & listing details
- Price per square foot: $111/sqft
- Tax assessed value: $1,080
- Annual tax amount: $1,788
- Date on market: 4/2/2026
- Cumulative days on market: 47 days
- Listing terms: Cash,Conventional
Price history
| Date | Event | Price |
|---|---|---|
| 5/20/2026 | Pending sale | $169,000$111/sqft |
Source:  MLS Now #5198022 Report a problem MLS Now #5198022 Report a problem | ||
| 5/19/2026 | Sold | $169,000$111/sqft |
Source: MLS Now #5198022 Report a problem | ||
| 4/30/2026 | Listed for sale | $169,000$111/sqft |
Source: MLS Now #5198022 Report a problem | ||
| 4/4/2026 | Contingent | $169,000$111/sqft |
Source: MLS Now #5198022 Report a problem | ||
| 4/2/2026 | Listed for sale | $169,000$111/sqft |
Source: MLS Now #5198022 Report a problem | ||
Public tax history
| Year | Property taxes | Tax assessment |
|---|---|---|
| 2025 | $12 +27.1% | $380 +31% |
| 2024 | $10 | $290 |
| 2023 | $10 +1% | $290 |
| 2022 | $10 +5.9% | $290 +11.5% |
| 2021 | $9 -44.3% | $260 |
| 2020 | $16 | $260 |
| 2019 | $16 +78.4% | $260 +18.2% |
| 2018 | $9 +14.9% | $220 |
| 2017 | $8 -43.1% | $220 |
| 2016 | $14 +61.2% | $220 -4.3% |
| 2015 | $9 | $230 |
| 2014 | $9 +99.5% | $230 |
| 2013 | $4 -51.9% | $230 |
| 2011 | $9 +16.6% | $230 |
| 2010 | $8 +55.2% | $230 +53.3% |
| 2009 | $5 | $150 |
| 2008 | $5 | $150 |
Find assessor info on the county website
Neighborhood: 45750
Nearby homes
- $183,5003 bd1 ba1.2k sqft708 7th St, Marietta, OH 45750Off Market
- $181,1003 bd2 ba1.5k sqft706 7th St, Marietta, OH 45750Off Market

- $165,0003 bd2 ba1.7k sqft704 7th St, Marietta, OH 45750Sold
- $150,0602 bd1 ba1.2k sqft716 1/2 N 7th St, Marietta, OH 45750Off Market

- $15,650-- bd-- ba-- sqftN 7th St, Marietta, OH 45750Off Market
- $520-- bd-- ba-- sqftN 7th St, Marietta, OH 45750Off Market
- $264,7003 bd2 ba2.3k sqft716 7th St, Marietta, OH 45750Off Market
- $221,7504 bd2 ba2.1k sqft701 Warren St, Marietta, OH 45750Sold
Nearby schools
GreatSchools rating
- NAWashington Elementary SchoolGrades: K-2Distance: 0.3 mi
- 6/10Marietta High SchoolGrades: 7-12Distance: 0.8 mi
Schools provided by the listing agent
- District: Marietta CSD - 8404
Source: MLS Now. This data may not be complete. We recommend contacting the local school district to confirm school assignments for this home.


Get pre-qualified for a loan
At Zillow Home Loans, we can pre-qualify you in as little as 5 minutes with no impact to your credit score.An equal housing lender. NMLS #10287.
- Ohio
- Washington County
- Marietta
- 45750
- 708 N 7th St
Nearby cities
Nearby zip codes
Other Marietta Topics
