Skip main navigation
Off market
  • $645,500

    708 N Bodine St, Philadelphia, PA 19123

    3beds
    1,566sqft
    SingleFamily
    Built in 1984
    1,028 Square Feet Lot
    $645,500 Zestimate®
    $412/sqft
    $2,671 Estimated rent

    Home value

    $645,500

    $613,000 - $678,000

    $2,671/mo

    Zestimate® history
    Loading
    Loading...

    Owner options

    List your home for rent

    $2,671/mo

    Rent Zestimate®

    Find your next renter with Zillow Rental Manager. Plus, with online applications, you can quickly screen prospective tenants – for free.

    Learn more

    $2,671/mo

    Rent Zestimate®

    Refinance and save

    $3,966/mo

    Est. payment

    Refinancing to a lower rate could help reduce your monthly payments and save thousands over the life of the loan.

    See today's rates

    $3,966/mo

    Est. payment

    Explore your selling options

    Work with a Zillow partner agent

    Leverage their expertise and Zillow's premium Showcase listings to get your home seen by more buyers.

    Get started

    List with your own agent

    Get your home in front of millions of buyers by listing it on Zillow.

    Learn how to do it

    Sell it yourself

    Take full control of how buyers see your home on Zillow by listing For Sale by Owner (FSBO).

    List your home

    What's special

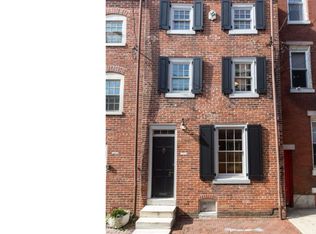
    Proudly presenting a visually stunning, historically significant, and incredibly unique carriage home in central Northern Liberties. The home at 708 N Bodine offers a perfect blend of historic character and modern convenience with unparalleled outdoor space on a quiet block just a quick walk from fantastic neighborhood attractions and public transportation. 708 N Bodine was once a small metal manufacturing shop, but was completely rebuilt from the ground up in 1988 by Philadelphia architect John Burris. The interior finish design was crafted using locally sourced historic materials: the 2nd and 3rd fl floors are 4” thick reclaimed factory floors, the ceilings and supporting beams throughout the home are barn boards, the bricks that make up the floor of the kitchen and guest room were salvaged from various sites, and the grand central staircase is a single piece of cast iron found that was found in Old City and restored. Immediately upon entry notice the soaring, 3 floor entry atrium space and skylight (with manually adjustable louvers) that floods the house in natural light. There is a separate garage entry, Yes, Garage!, with plenty of space for a small car- Or- use it as well organized storage or a workshop. At the rear of the first floor find a guest room with a full bathroom that looks out through sliding glass doors on the incredibly spacious patio and garden. Off the guest suite find a utility room with full size washer and dryer, and tankless water heater. Head up the oversized, solid and comfortable cast iron stairs to the 2nd floor - a wide open combination living and dining space overflowing with style and character. The kitchen is smart and efficient with custom built cabinetry, stone countertops, and stainless steel appliances. Plenty of storage space and workspace. The rear of the floor is a full wall of 2 sliding glass doors overlooking yet another deck space, with stairs down to the bucolic urban retreat. The top floor contains 2 additional rooms, each with a full wall of exposed brick, and a renovated full bathroom with radiant floor heat, marble tiling and a luxurious glass enclosed shower. The bedroom at rear also has good closets, ceiling fan, and a full wall of sliding glass doors that overlooks the agrestic private courtyard. A zoned, ductless hvac system adds to the modern comfort of this spectacular home. This is a rare opportunity to live in a timeless and truly unique property in one of the most desirable neighborhoods in Philadelphia.

    This property is off market, which means it's not currently listed for sale or rent on Zillow. This may be different from what's available on other websites or public sources.
    Facts & features

    Interior

    Bedrooms & bathrooms
    • Bedrooms: 3
    • Bathrooms: 2
    • Full bathrooms: 2
    Heating
    • Heat pump, Other, Electric, Gas
    Cooling
    • Other
    Appliances
    • Included: Dishwasher, Dryer, Garbage disposal, Microwave, Range / Oven, Refrigerator, Washer
    Features
    • Flooring: Tile, Other
    • Basement: None
    • Has fireplace: Yes
    Interior area
    • Total interior livable area: 1,566 sqft

    Property

    Parking
    • Total spaces: 1
    • Parking features: Garage - Attached
    Features
    • Exterior features: Stucco
    • Has view: Yes
    • View description: Territorial
    Lot
    • Size: 1,028 sqft
    Details
    • Parcel number: 055110700

    Construction

    Type & style
    • Home type: SingleFamily
    Materials
    • Roof: Asphalt
    Condition
    • Year built: 1984

    Community & neighborhood

    Location
    • Region: Philadelphia

    Price history

    DateEventPrice
    9/24/2020Sold$585,000-0.8%$374/sqft
    Source: Public Record Report a problem
    7/25/2020Pending sale$590,000$377/sqft
    Source: Compass Pennsylvania, LLC #PAPH911614 Report a problem
    7/9/2020Listed for sale$590,000+16.8%$377/sqft
    Source: Compass Pennsylvania, LLC #PAPH911614 Report a problem
    4/3/2017Sold$505,000+1.2%$322/sqft
    Source: Public Record Report a problem
    1/28/2017Listed for sale$499,000+13.4%$319/sqft
    Source: SPACE & COMPANY #6918747 Report a problem
    8/30/2007Sold$440,000-26.5%$281/sqft
    Source: Public Record Report a problem
    5/17/2007Listing removed$599,000$383/sqft
    Source: Owner Report a problem
    4/5/2007Listed for sale$599,000+280.3%$383/sqft
    Source: Owner Report a problem
    7/2/1999Sold$157,500$101/sqft
    Source: Public Record Report a problem

    Public tax history

    YearProperty taxesTax assessment
    2025$7,968 +16.4%$569,200 +16.4%
    2024$6,846 $489,100
    2023$6,846 +5.5%$489,100
    2022$6,489 --
    2021$6,489 +3.3%--
    2018$6,281 +9.8%--
    2017$5,721 +42%--
    2016$4,029 --
    2015$4,029 --
    2014$4,029 +4.5%$317,800 +945.4%
    2012$3,857 $30,400
    2011-- $30,400
    2010-- $30,400
    2009-- $30,400
    2008-- $30,400
    2007-- $30,400
    2006-- $30,400
    2005-- $30,400
    2004-- $30,400
    2003-- $30,400
    2002-- $30,400 +46.2%
    2000-- $20,800
    1999-- $20,800

    Find assessor info on the county website

    Neighborhood: Northern Liberties

    Nearby schools

    GreatSchools rating
    Schools provided by the listing agent
    • District: Philadelphia

    Source: The MLS. This data may not be complete. We recommend contacting the local school district to confirm school assignments for this home.

    Get a cash offer in 3 minutes
    Find out how much your home could sell for in as little as 3 minutes with a no-obligation cash offer.
    Estimated market value
    $645,500
    Get a cash offer in 3 minutes
    Find out how much your home could sell for in as little as 3 minutes with a no-obligation cash offer.
    Estimated market value
    $645,500