Skip main navigation
Sold for $1,679,000
  • $1,679,000

    708 N Carolina Ave SE, Washington, DC 20003

    4beds
    2,658sqft
    Townhouse
    Built in 1883
    1,223 Square Feet Lot
    $1,666,300 Zestimate®
    $632/sqft
    $6,767 Estimated rent

    Home value

    $1,666,300

    $1.57M - $1.78M

    $6,767/mo

    Zestimate® history
    Loading
    Loading...

    Owner options

    List your home for rent

    $6,767/mo

    Rent Zestimate®

    Find your next renter with Zillow Rental Manager. Plus, with online applications, you can quickly screen prospective tenants – for free.

    Learn more

    $6,767/mo

    Rent Zestimate®

    Refinance and save

    $8,008/mo

    Est. payment

    Refinancing to a lower rate could help reduce your monthly payments and save thousands over the life of the loan.

    See today's rates

    $8,008/mo

    Est. payment

    Explore your selling options

    Work with a Zillow partner agent

    Leverage their expertise and Zillow's premium Showcase listings to get your home seen by more buyers.

    Get started

    List with your own agent

    Get your home in front of millions of buyers by listing it on Zillow.

    Learn how to do it

    Sell it yourself

    Take full control of how buyers see your home on Zillow by listing For Sale by Owner (FSBO).

    List your home

    What's special

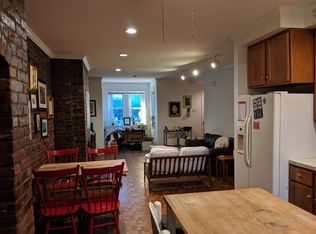
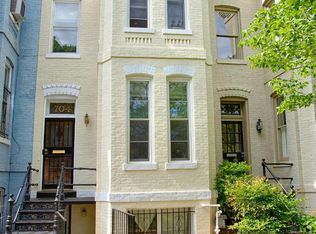
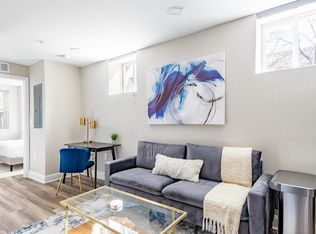
    The ultimate location situated across the street from the fabled Eastern Market on one of Capitol Hills premiere blocks! A rare treasure of Traditional elements blended with stunning designer touches throughout make this one a showstopper that must be seen. Set back off the street with a lush green front garden, this classic federal townhouse boasts over 2600 sq ft of refined living space. Enter the traditional front foyer into a custom recessed closet area and a formal bay front living room with custom built-ins and ornate fireplace mantel & surround. An eye-catching powder room is in the middle foyer area. The kitchen and dining room have been opened to create a wonderful family eating and gathering space with an awesome built-in service area and loads of cabinet space. The kitchen offers breakfast bar seating along with great cabinet and counter space and leads out to a spacious rear patio area with the ultimate privacy. Upstairs the primary suite draws you in with another bayfront window and loads of custom built-in clothing storage and molding/trim work. The en suite bath is open with a walk-in shower. The 2nd & 3rd bedrooms are perfect for the family or office spaces and have a 2nd newer full bath. The basement was completely dug out and under-pinned to create an inviting fully finished English basement with a large recreation/family room, a dedicated murphy bed guest space along with another stunning bath. At the back end, there is a clean laundry & utility space with storage as well as a new washer and dryer units. Additional Fine features include original hardwood flooring, high ceilings with crown moldings, gorgeous designer wall paper, paint, floating shelving, and lighting throughout. One of the more refined homes you will find on Capitol Hill and steps to nearly everything one could desire – markets, shops, restaurants, bars, Metro, in-bounds for Brent Elementary School and so much more! IDEAL CLOSING IS 6/15 OR SO

    Zillow last checked:

    Listing updated:

    Listed by:

    Roby Thompson 202-255-2986,

    Long & Foster Real Estate, Inc.

    Bought with:

    Gary Jankowski, SP98357614

    Coldwell Banker Realty - Washington

    Source: Bright MLS,MLS#: DCDC2199544MLS Logo

    Facts & features

    Interior

    Bedrooms & bathrooms
    • Bedrooms: 4
    • Bathrooms: 4
    • Full bathrooms: 3
    • 1/2 bathrooms: 1
    • Main level bathrooms: 1
    Primary bedroom
    • Features: Flooring - HardWood
    • Level: Upper
    Bedroom 2
    • Features: Flooring - HardWood
    • Level: Upper
    Bedroom 3
    • Features: Flooring - HardWood
    • Level: Upper
    Basement
    • Features: Flooring - Concrete
    • Level: Lower
    Dining room
    • Features: Flooring - HardWood
    • Level: Main
    Kitchen
    • Features: Flooring - HardWood
    • Level: Main
    Living room
    • Features: Flooring - HardWood
    • Level: Main
    Heating
    • Radiator, Natural Gas
    Cooling
    • Central Air, Electric
    Appliances
    • Included: Disposal, Ice Maker, Washer, Microwave, Dishwasher, Dryer, Oven/Range - Gas, Stainless Steel Appliance(s), Tankless Water Heater, Gas Water Heater, Instant Hot Water
    Features
    • Butlers Pantry, Dining Area, Bathroom - Walk-In Shower, Built-in Features, Combination Kitchen/Dining, Crown Molding, Curved Staircase, Open Floorplan, Kitchen Island, Kitchen - Table Space, Primary Bath(s), Primary Bedroom - Bay Front
    • Flooring: Hardwood, Wood
    • Basement: Connecting Stairway,English,Improved,Interior Entry,Rear Entrance
    • Number of fireplaces: 2
    Interior area
    • Total structure area: 2,658
    • Total interior livable area: 2,658 sqft
    • Finished area above ground: 1,772
    • Finished area below ground: 886

    Property

    Parking
    • Parking features: On Street
    • Has uncovered spaces: Yes
    Accessibility
    • Accessibility features: None
    Features
    • Levels: Three
    • Stories: 3
    • Pool features: None
    Lot
    • Size: 1,223 sqft
    • Features: Urban Land-Sassafras-Chillum
    Details
    • Additional structures: Above Grade, Below Grade
    • Parcel number: 0899//0030
    • Zoning: R2
    • Special conditions: Standard

    Construction

    Type & style
    • Home type: Townhouse
    • Architectural style: Federal
    • Property subtype: Townhouse
    Materials
    • Brick
    • Foundation: Slab
    Condition
    • Excellent
    • New construction: No
    • Year built: 1883
    • Major remodel year: 2020

    Utilities & green energy

    • Sewer: Public Sewer
    • Water: Public

    Community & neighborhood

    Location
    • Region: Washington
    • Subdivision: Capitol Hill

    Other

    Other facts
    • Listing agreement: Exclusive Right To Sell
    • Ownership: Fee Simple

    Price history

    DateEventPrice
    6/30/2025Sold$1,679,000$632/sqft
    Source: Bright MLS #DCDC2199544 Report a problem
    6/2/2025Pending sale$1,679,000$632/sqft
    Source: Bright MLS #DCDC2199544 Report a problem
    5/19/2025Contingent$1,679,000$632/sqft
    Source: Bright MLS #DCDC2199544 Report a problem
    5/15/2025Listed for sale$1,679,000+79.2%$632/sqft
    Source: Bright MLS #DCDC2199544 Report a problem
    6/14/2013Sold$937,000+2.4%$353/sqft
    Source: Public Record Report a problem
    5/3/2013Listed for sale$915,000+12.3%$344/sqft
    Source: RE/MAX ALLEGIANCE #DC8069540 Report a problem
    7/9/2009Sold$815,000-3%$307/sqft
    Source: Public Record Report a problem
    10/26/2008Listing removed$839,999$316/sqft
    Source: Listhub #DC6808263 Report a problem
    6/10/2008Listed for sale$839,999+115.4%$316/sqft
    Source: Listhub #DC6808263 Report a problem
    4/5/2000Sold$390,000$147/sqft
    Source: Public Record Report a problem

    Public tax history

    YearProperty taxesTax assessment
    2025$10,893 +3.2%$1,371,430 +3.2%
    2024$10,553 +1.7%$1,328,560 +1.8%
    2023$10,374 +3.7%$1,304,490 +3.9%
    2022$9,999 +2.8%$1,255,090 +2.8%
    2021$9,730 +1.8%$1,221,090 +1.7%
    2020$9,561 +12.7%$1,200,530 +12%
    2018$8,485 +0%$1,071,560 +0.1%
    2017$8,484 +3.6%$1,070,610 +3.4%
    2016$8,190 +8.8%$1,035,260 +5.4%
    2015$7,529 +9.8%$982,500 +12.1%
    2014$6,855 +3.1%$876,620 +2.9%
    2013$6,651 +5.3%$851,580 +1.6%
    2012$6,314 $838,180
    2011$6,314 +21%$838,180 +23%
    2010$5,218 +58.6%$681,420 -5.6%
    2009$3,291 +14.5%$721,830 -0.6%
    2007$2,873 +5.2%$726,280 +19.5%
    2006$2,731 -12.1%$607,970 +14.1%
    2005$3,105 +12%$533,020 +6.5%
    2004$2,773 +12%$500,410 +25.3%
    2003$2,476 +25%$399,350 +69%
    2002$1,980 +1.1%$236,300 +1%
    2001$1,958 $233,976

    Find assessor info on the county website

    Neighborhood: Capitol Hill

    Nearby schools

    GreatSchools rating
    Schools provided by the listing agent
    • District: District Of Columbia Public Schools

    Source: Bright MLS. This data may not be complete. We recommend contacting the local school district to confirm school assignments for this home.

    Get a cash offer in 3 minutes
    Find out how much your home could sell for in as little as 3 minutes with a no-obligation cash offer.
    Estimated market value
    $1,666,300
    Get a cash offer in 3 minutes
    Find out how much your home could sell for in as little as 3 minutes with a no-obligation cash offer.
    Estimated market value
    $1,666,300