Skip main navigation
Pending
  • $330,000

    708 N Cherokee Ln, Pontiac, IL 61764

    3beds
    2,748sqft
    : 
    Loading
    Get pre-qualified
    Single Family Residence
    Built in 1993
    10,018 Square Feet Lot
    $-- Zestimate®
    $120/sqft
    $-- HOA

    What's special

    Cozy gas fireplaceFull partially finished basementMature arborvitae treesPrivacy fencingBeautiful curb appealThoughtfully designed floor planDesirable split-bedroom layout
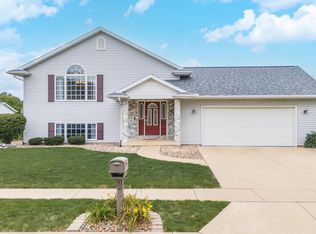
    Stunning one-owner ranch home located in the highly desirable Illini Subdivision! Pride of ownership is evident from the moment you arrive, with beautiful curb appeal and countless updates throughout. Lovingly maintained by the original owners, this home was built with quality in mind and features top-of-the-line upgrades. The thoughtfully designed floor plan offers a desirable split-bedroom layout, providing privacy and separation between the primary suite and additional bedrooms. The spacious primary suite features a private full bath with walk-in shower, while the additional bedrooms are conveniently located near a second full bath. The kitchen and dining area flow seamlessly into the large living room, highlighted by a cozy gas fireplace-perfect for everyday living and entertaining. Conveniently located near the garage entrance, you'll find the laundry area and half bath. The full, partially finished basement provides additional living space with a large family room, office area, ample storage, and mechanical room. Step outside through the french doors to your own private backyard oasis featuring privacy fencing, mature arborvitae trees, a beautiful brick paver patio for entertaining, and a 24-foot heated pool. Major updates include: Roof (2009), Furnace & Central Air (2016), Garage Doors & Front Door (2019), Back Door (2020), Siding (2021), Basement Windows (2022), Water Softener (2024), Hardwood Flooring (2025), and Garbage Disposal (2026). This exceptional home combines quality construction, thoughtful design, and meticulous maintenance-making it truly move-in ready.
    --
    on Zillow
    |
    351
    views
    |
    19
    saves
    |

    Zillow last checked:

    Listed by:

    Star Grieff 815-702-7827,

    Star Grieff Realty

    Source: MRED as distributed by MLS GRID,MLS#: 12678831MLS Logo

      Facts & features

      Interior

      Bedrooms & bathrooms
      • Bedrooms: 3
      • Bathrooms: 3
      • Full bathrooms: 2
      • 1/2 bathrooms: 1
      Rooms
      • Room types: No additional rooms
      Primary bedroom
      • Features: Flooring (Carpet), Bathroom (Full)
      • Level: Main
      • Area: 224 Square Feet
      • Dimensions: 14X16
      Bedroom 2
      • Features: Flooring (Carpet)
      • Level: Main
      • Area: 156 Square Feet
      • Dimensions: 12X13
      Bedroom 3
      • Features: Flooring (Carpet)
      • Level: Main
      • Area: 180 Square Feet
      • Dimensions: 12X15
      Dining room
      • Features: Flooring (Hardwood)
      • Level: Main
      • Area: 144 Square Feet
      • Dimensions: 12X12
      Family room
      • Features: Flooring (Carpet)
      • Level: Basement
      • Area: 1008 Square Feet
      • Dimensions: 28X36
      Kitchen
      • Features: Flooring (Hardwood)
      • Level: Main
      • Area: 156 Square Feet
      • Dimensions: 13X12
      Living room
      • Features: Flooring (Carpet)
      • Level: Main
      • Area: 306 Square Feet
      • Dimensions: 17X18
      Heating
      • Natural Gas
      Cooling
      • Central Air
      Appliances
      • Included: Range, Microwave, Dishwasher, Refrigerator, Washer, Dryer
      Features
      • Basement: Partially Finished,Full
      • Number of fireplaces: 1
      • Fireplace features: Gas Log, Living Room
      Interior area
      • Total structure area: 3,480
      • Total interior livable area: 2,748 sqft
      • Finished area below ground: 1,008

      Property

      Parking
      • Total spaces: 2
      • Parking features: Yes, Garage Owned, Detached, Garage
      • Garage spaces: 2
      Accessibility
      • Accessibility features: No Disability Access
      Features
      • Stories: 1
      Lot
      • Size: 10,018 Square Feet
      • Dimensions: 85x120
      Details
      • Parcel number: 151523201031
      • Special conditions: None

      Construction

      Type & style
      • Home type: SingleFamily
      • Architectural style: Ranch
      • Property subtype: Single Family Residence
      Materials
      • Vinyl Siding
      • Foundation: Block
      • Roof: Asphalt
      Condition
      • New construction: No
      • Year built: 1993

      Utilities & green energy

      • Sewer: Public Sewer
      • Water: Public

      Community & HOA

      Community
      • Subdivision: Illini
      HOA
      • Services included: None
      Location
      • Region: Pontiac

      Financial & listing details

      • Price per square foot: $120/sqft
      • Tax assessed value: $214,005
      • Annual tax amount: $5,579
      • Ownership: Fee Simple

        Estimated market value

        Not available

        Estimated sales range

        Not available

        Not available

        Price history

        DateEventPrice
        8/4/1993Sold$16,000$6/sqft
        Source: Agent Provided Report a problem

        Public tax history

        YearProperty taxesTax assessment
        2024$5,579 +4%$71,335 +6.9%
        2023$5,366 -5.5%$66,731 +6.8%
        2022$5,682 +3.3%$62,496 +4%
        2021$5,502 +1.2%$60,093 +3.1%
        2020$5,435 +13.5%$58,286 +13.4%
        2018$4,788 +1.7%$51,387 +1.3%
        2017$4,708 -0.6%$50,750 -1.2%
        2016$4,736 -1%$51,366
        2015$4,784 -4.1%$51,366 -7.9%
        2013$4,989 $55,755 -5.3%
        2011-- $58,906 -2.4%
        2009-- $60,363
        Find assessor info on the county website

        Monthly payment

        Est. payment

        Payment breakdown

        Explore the cost of this home by adjusting the details. Changes won't be saved.
        All calculations are estimates and provided by Zillow, Inc. for informational purposes only. Actual amounts may vary.
        HOA fees may include property taxes on listings classified as Co-Ops. Contact the listing agent and/or owner for fee details.
        Mortgage interest rates are dependent on a number of factors, including credit score, down payment, and repayment length. Interest rate data provided by Zillow Group Marketplace, Inc. as of 1/1/1970 from various mortgage lenders with which we have lead or other similar arrangements; the Estimated Payment is an average of those rates.
        See how much you could borrow to make a competitive offer.

        Climate risks

        Neighborhood: 61764

        Getting around

        7 / 100
        Car-Dependent
        37 / 100
        Somewhat Bikeable

        Nearby schools

        GreatSchools rating
        Schools provided by the listing agent
        • Elementary: Pontiac High School
        • Middle: Pontiac High School
        • High: Pontiac High School
        • District: 429

        Source: MRED as distributed by MLS GRID. This data may not be complete. We recommend contacting the local school district to confirm school assignments for this home.

        A local agent can set up tours, give advice and negotiate with sellers.

        A local lender can help you make sure your offer is ready when you are.

        Browse local experts

        Similar homes