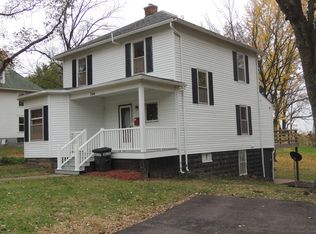
Tastefully and beautifully updated 1910s two-story home offering 3 bedrooms, 2 bathrooms, and 1,425 square feet in Fayette. This timeless home blends classic character with modern updates, featuring gorgeous hardwood floors, Craftsman-style white trim and doors throughout, a formal dining room, family room and an updated kitchen with stainless steel appliances. The inviting family room and charming staircase lead to the upper level, where you'll find all three bedrooms and a full bathroom. The lower level provides excellent storage space, a laundry area, and a second full bathroom. Additional improvements include vinyl replacement windows and durable cement board siding. Step outside to enjoy the spacious backyard, shaded by mature trees, complete with a stained deck and concrete patio-- perfect for relaxing or entertaining.
1 day
|
273
|
18
|
Likely to sell faster than
Zillow last checked:
Listing updated:
Listed by:
Sharon Bennett573-442-6121,
REMAX Boone Realty573-442-6121
Source: CBORMLS,MLS#: 435815
Loading...
Facts & features
Interior
Bedrooms & bathrooms
Bedrooms: 3
Bathrooms: 2
Full bathrooms: 2
Bedroom 1
Level: Upper
Area: 204
Dimensions: 12 x 17
Bedroom 2
Level: Upper
Area: 100
Dimensions: 10 x 10
Bedroom 3
Level: Upper
Area: 100
Dimensions: 10 x 10
Full bathroom
Level: Upper
Area: 56
Dimensions: 8 x 7
Full bathroom
Level: Lower
Area: 40
Dimensions: 8 x 5
Other
Level: Lower
Area: 84
Dimensions: 8 x 10.5
Dining room
Level: Main
Area: 161
Dimensions: 14 x 11.5
Family room
Description: Family Room and Foyer are one room
Level: Main
Area: 238
Dimensions: 14 x 17
Foyer
Description: Family Room and Foyer are one room
Level: Main
Area: 15
Dimensions: 3 x 5
Kitchen
Level: Main
Area: 140
Dimensions: 14 x 10
Heating
Forced Air, Natural Gas
Cooling
Central Electric
Appliances
Included: Dishwasher, Humidifier
Laundry: Washer/Dryer Hookup
Features
High Speed Internet, Tub/Shower, Stand AloneShwr/MBR, Smart Thermostat, Breakfast Room, Formal Dining, Laminate Counters, Wood Cabinets, Kitchen Island
Flooring: Wood, Tile, Vinyl
Basement: Walk-Out Access
Has fireplace: No
Interior area
Total structure area: 1,425
Total interior livable area: 1,425 sqft
Finished area below ground: 125
Property
Parking
Parking features: No Garage, Paved
Features
Patio & porch: Covered, Concrete, Back, Brick, Deck, Front Porch
Explore the cost of this home by adjusting the details. Changes won't be saved.
Principal & interest
$1,547
Mortgage insurance
$0
Property taxes
$170
Home insurance
$105
HOA fees
$0
Utilities
Not included
All calculations are estimates and provided by Zillow, Inc. for informational purposes only. Actual amounts may vary.
HOA fees may include property taxes on listings classified as Co-Ops. Contact the listing agent and/or owner for fee details.
Mortgage interest rates are dependent on a number of factors, including credit score, down payment, and repayment length. Interest rate data provided by Zillow Group Marketplace, Inc. as of 1/1/1970 from various mortgage lenders with which we have lead or other similar arrangements; the Estimated Payment is an average of those rates.
See how much you could borrow to make a competitive offer.