Looking for a move-in ready home with a shop? This one checks all the boxes! This well-maintained one-level brick home is conveniently located near Sullivan Elementary and Ulysses High School and offers 3 bedrooms, 3 bathrooms, two spacious living areas, and two dining spaces giving everyone room to spread out.The kitchen features beautiful granite countertops, a gas stove you'll love cooking on, and plenty of storage throughout. As the weather turns cooler, you'll enjoy cozy fall evenings and winter nights gathered around the fireplace in the spacious family room.Step outside and you'll discover one of this property's biggest bonuses-a 30x30 shop that's perfect for hobbies, projects, extra storage, or a workspace.With its great location, thoughtful layout, and move-in ready condition, this home is ready to welcome its next owners. Homes with this much space, storage, and a shop don't come along every day. Don't let this one slip away, call or text Dana at NextHome -620.353.9537
Pending
Price cut: $10K (9/3)
$189,000
708 N Durham St, Ulysses, KS 67880
3beds
1,975sqft
Single Family Residence, Residential
Built in 1961
10,750 Square Feet Lot
$184,500 Zestimate®
$96/sqft
$-- HOA
What's special
Gas stoveTwo dining spacesBeautiful granite countertopsWell-maintained one-level brick homePlenty of storage throughout
- 45 days
- 295
- 11
Zillow last checked:
Listing updated:
Listed by:
Dana Trahern,
Nexthome Dana Trahern Realty
Source: Southwest Kansas MLS,MLS#: 14682Originating MLS: Southwest Kansas MLS
Facts & features
Interior
Bedrooms & bathrooms
- Bedrooms: 3
- Bathrooms: 3
- Full bathrooms: 3
Primary bedroom
- Area: 154.53
- Dimensions: 10.1 x 15.3
Bedroom 2
- Area: 116.15
- Dimensions: 11.5 x 10.1
Bedroom 3
- Area: 168
- Dimensions: 14 x 12
Bedroom 4
- Area: 0
- Dimensions: 0 x 0
Bedroom 5
- Area: 0
- Dimensions: 0 x 0
Primary bathroom
- Features: Full Bath
Dining room
- Features: Bar, Kitchen Combo
- Area: 251.34
- Dimensions: 14.2 x 17.7
Family room
- Area: 397.98
- Dimensions: 20.1 x 19.8
Kitchen
- Features: Breakfast Bar
- Area: 160.46
- Dimensions: 14.2 x 11.3
Living room
- Area: 323.35
- Dimensions: 22.3 x 14.5
Basement
- Area: 1975
Heating
- Natural Gas
Cooling
- Central Air
Appliances
- Included: Dishwasher, Disposal, Gas Range, Refrigerator, Washer/Dryer, Gas Water Heater
Features
- Ceiling Fan(s)
- Flooring: Some Carpet
- Doors: Sliding Doors
- Windows: Wndow/Coverings/Part
- Basement: Crawl Space
- Has fireplace: Yes
- Fireplace features: Gas Log
Interior area
- Total structure area: 1,975
- Total interior livable area: 1,975 sqft
Property
Parking
- Total spaces: 1
- Parking features: Other, Attached, Driveway, Paved
- Attached garage spaces: 1
Features
- Levels: One
- Stories: 1
- Patio & porch: Covered
- Fencing: Wood
Lot
- Size: 10,750 Square Feet
- Dimensions: 66 x 162.9
Details
- Additional structures: Workshop, Storage Shed
- Parcel number: 0340682801015003000
- Zoning description: Single Family Dwell
Construction
Type & style
- Home type: SingleFamily
- Architectural style: Ranch
- Property subtype: Single Family Residence, Residential
Materials
- Brick
- Roof: Composition
Condition
- Year built: 1961
Utilities & green energy
- Sewer: Public Sewer
- Water: Public
- Utilities for property: Natural Gas Connected
Community & HOA
Location
- Region: Ulysses
Financial & listing details
- Price per square foot: $96/sqft
- Tax assessed value: $163,170
- Annual tax amount: $2,827
- Date on market: 7/27/2026
- Listing agreement: Excl. Trans. Broker
- Inclusions: Gas Stove, Dishwasher
- Exclusions: Refrigerator, W/D
Estimated market value
$184,500
$175,000 - $194,000
Not available
Price history
| Date | Event | Price |
|---|---|---|
| 9/5/2026 | Pending sale | $189,000$96/sqft |
Source: Southwest Kansas MLS #14682 Report a problem | ||
| 9/3/2026 | Price change | $189,000-5%$96/sqft |
Source: Southwest Kansas MLS #14682 Report a problem | ||
| 7/27/2026 | Listed for sale | $199,000$101/sqft |
Source: Southwest Kansas MLS #14682 Report a problem | ||
Public tax history
| Year | Property taxes | Tax assessment |
|---|---|---|
| 2025 | -- | $18,764 +3.7% |
| 2024 | $2,716 | $18,097 +4.4% |
| 2023 | -- | $17,334 +7.2% |
| 2022 | -- | $16,169 -1.6% |
| 2021 | -- | $16,434 -1.4% |
| 2020 | -- | $16,664 -1% |
| 2019 | -- | $16,825 +1.5% |
| 2018 | -- | $16,572 -0.1% |
| 2017 | -- | $16,589 +1.2% |
| 2016 | -- | $16,399 +0.5% |
| 2015 | -- | $16,311 +2.1% |
| 2014 | -- | $15,975 +5.2% |
| 2013 | -- | $15,186 +3.5% |
| 2012 | -- | $14,674 +5% |
| 2010 | -- | $13,978 |
Find assessor info on the county website
Monthly payment
Est. payment
Payment breakdown
Explore the cost of this home by adjusting the details. Changes won't be saved.Climate risks
Neighborhood: 67880
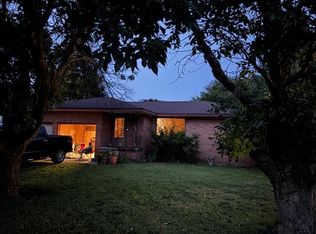
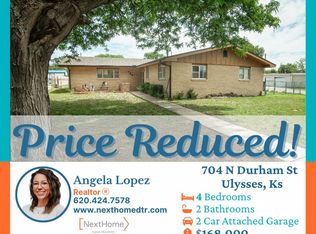

Similar homes
- $190,0003 bd2 ba1.4k sqft503 N Durham St, Ulysses, KS 67880For Sale
 MLS ID #14694, Tobias A. Stutzman, Stutzman Realty & Auction, LLC. Southwest Kansas MLS
 - $199,0003 bd2 ba2.7k sqft812 N Wilson St, Ulysses, KS 67880For Sale
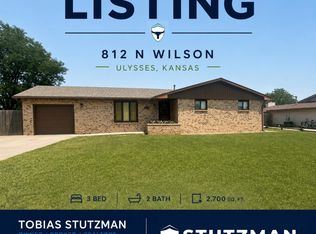 MLS ID #14703, Tobias A. Stutzman, Stutzman Realty & Auction, LLC. Southwest Kansas MLS
 - $155,0003 bd2 ba1.7k sqft108 S Colorado St, Ulysses, KS 67880For Sale
 MLS ID #14710, Angela Lopez, Nexthome Dana Trahern Realty. Southwest Kansas MLS
 - $169,0004 bd2 ba1.5k sqft313 N Colorado St, Ulysses, KS 67880For Sale
 MLS ID #101410, Kima Quintanar, Coldwell Banker The Real Estate Shoppe. Kansas High Plains AOR
