Priced to reflect its current condition and offer an opportunity for someone ready to put in the work!
This 3-bedroom, 1-bath home offers an excellent opportunity for an investor, renovator, or buyer looking for a property they can make their own. The home features an eat-in kitchen, three bedrooms, and a functional layout with plenty of potential.
The property also includes two small storage buildings, a carport, and a fenced backyard, providing additional storage and outdoor space.
Located in an established Lebanon neighborhood with mature surroundings and convenient access to local amenities, this property offers the opportunity to create value in an established area.
The home requires significant cleaning, repairs, and updating and is being offered in its current as-is condition. Bring your vision and transform this property into a great home or investment opportunity. With the right improvements, there is plenty of potential to add value. New Roof and Gutters August
2021
Under contract - showing
$184,900
708 N Greenwood Ext, Lebanon, TN 37087
3beds
1,309sqft
Single Family Residence, Residential
Built in 1950
9,583 Square Feet Lot
$-- Zestimate®
$141/sqft
$-- HOA
What's special
Mature surroundingsFenced backyardFunctional layoutEat-in kitchenTwo small storage buildingsThree bedrooms
- 33 days
- 83
- 3
Likely to sell faster than
Zillow last checked:
Listing updated:
Listed by:
Tracie L. Lackey 615-406-1140,
RE/MAX Choice Properties 615-444-3752
Source: RealTracs MLS as distributed by MLS GRID,MLS#: 3592205
Facts & features
Interior
Bedrooms & bathrooms
- Bedrooms: 3
- Bathrooms: 1
- Full bathrooms: 1
- Main level bedrooms: 2
Bedroom 1
- Area: 192 Square Feet
- Dimensions: 16x12
Bedroom 2
- Area: 132 Square Feet
- Dimensions: 12x11
Bedroom 3
- Area: 324 Square Feet
- Dimensions: 27x12
Dining room
- Features: Combination
- Level: Combination
- Area: 110 Square Feet
- Dimensions: 11x10
Kitchen
- Features: Eat-in Kitchen
- Level: Eat-in Kitchen
- Area: 110 Square Feet
- Dimensions: 11x10
Living room
- Features: Formal
- Level: Formal
- Area: 180 Square Feet
- Dimensions: 15x12
Other
- Features: Utility Room
- Level: Utility Room
Heating
- None
Cooling
- None, Wall/Window Unit(s)
Appliances
- Included: None
- Laundry: Electric Dryer Hookup, Washer Hookup
Features
- Flooring: Carpet, Laminate
- Basement: Crawl Space
Interior area
- Total structure area: 1,309
- Total interior livable area: 1,309 sqft
- Finished area above ground: 1,309
Property
Features
- Levels: Two
- Stories: 2
- Fencing: Back Yard
Lot
- Size: 9,583 Square Feet
- Dimensions: 70 x 138.1
- Features: Level
- Topography: Level
Details
- Parcel number: 058M A 03700 000
- Special conditions: Standard
Construction
Type & style
- Home type: SingleFamily
- Property subtype: Single Family Residence, Residential
Materials
- Vinyl Siding
- Roof: Asphalt
Condition
- New construction: No
- Year built: 1950
Utilities & green energy
- Sewer: Public Sewer
- Water: Public
- Utilities for property: Water Available
Community & HOA
Community
- Subdivision: Greenwood Add
HOA
- Has HOA: No
Location
- Region: Lebanon
Financial & listing details
- Price per square foot: $141/sqft
- Tax assessed value: $135,800
- Annual tax amount: $982
- Date on market: 9/15/2026
Estimated market value
Not available
Estimated sales range
Not available
Not available
Price history
| Date | Event | Price |
|---|---|---|
| 9/19/2026 | Contingent | $184,900$141/sqft |
Source:  RealTracs MLS as distributed by MLS GRID #3592205 Report a problem | ||
| 9/15/2026 | Listed for sale | $184,900$141/sqft |
Source: RealTracs MLS as distributed by MLS GRID #3592205 Report a problem | ||
Public tax history
| Year | Property taxes | Tax assessment |
|---|---|---|
| 2025 | $982 | $33,950 |
| 2024 | $982 | $33,950 |
| 2023 | $982 | $33,950 |
| 2022 | $982 | $33,950 |
| 2021 | -- | $33,950 +130.2% |
| 2020 | $554 +49.2% | $14,750 |
| 2019 | $372 -28.2% | $14,750 |
| 2018 | $518 -0.1% | $14,750 |
| 2017 | $518 +21% | $14,750 |
| 2016 | $428 -20% | $14,750 |
| 2015 | $535 +20.1% | $14,750 +20.1% |
| 2014 | $446 | $12,286 |
| 2013 | $446 +9.6% | $12,286 |
| 2012 | $407 +2.3% | $12,286 |
| 2011 | $398 | $12,286 |
| 2010 | -- | $12,286 +1.9% |
| 2009 | $381 | $12,052 |
| 2008 | $381 +23.5% | $12,052 +11.5% |
| 2007 | $308 -12% | $10,811 |
| 2006 | $350 | $10,811 |
| 2005 | $350 -15.6% | $10,811 |
| 2003 | $415 +25.8% | $10,811 +25.8% |
| 2002 | $330 | $8,595 |
| 2001 | -- | $8,595 -75% |
| 2000 | -- | $34,380 |
Find assessor info on the county website
Monthly payment
Est. payment
Payment breakdown
Explore the cost of this home by adjusting the details. Changes won't be saved.Climate risks
Neighborhood: 37087
Nearby schools
Schools provided by the listing agent
- Elementary: Coles Ferry Elementary
- Middle: Walter J. Baird Middle School
- High: Lebanon High School
Source: RealTracs MLS as distributed by MLS GRID. This data may not be complete. We recommend contacting the local school district to confirm school assignments for this home.
Similar homes
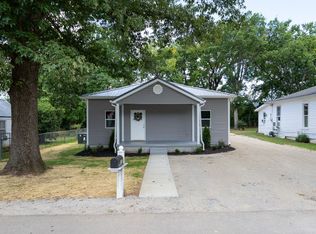
- $175,0002 bd1 ba896 sqft1376 Rutledge Ln, Lebanon, TN 37087For Sale
 MLS ID #3524729, Jesus Pena. RealTracs MLS as distributed by MLS GRID
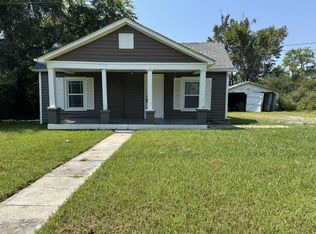
- $236,9002 bd1 ba800 sqft612 Fairview Ave, Lebanon, TN 37087For Sale
 MLS ID #3247341, Joseph Phinney. RealTracs MLS as distributed by MLS GRID
- $274,9002 bd1 ba1k sqft212 W Adams Ave, Lebanon, TN 37087For Sale
 MLS ID #3304570, Keria Latisha Dye. RealTracs MLS as distributed by MLS GRID
- $269,0003 bd1 ba850 sqft601 C L Manier St, Lebanon, TN 37087For Sale
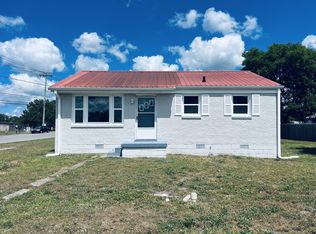 MLS ID #3197562, Steve Koleno. RealTracs MLS as distributed by MLS GRID
- $253,9003 bd3 ba1.3k sqft903 Highfield Way, Lebanon, TN 37087For SaleMLS ID #3615398, Melissa Pyle. RealTracs MLS as distributed by MLS GRID
- $274,9903 bd3 ba1.3k sqft749 Ashbrook Dr, Lebanon, TN 37087New ConstructionRealTracs MLS as distributed by MLS GRID
- $--2 bd1 ba840 sqft911 Craig St, Gallatin, TN 37066AuctionMLS ID #3610331, Carl D. Montgomery. RealTracs MLS as distributed by MLS GRID
- $249,9003 bd2 ba1.5k sqft211 Cedar St #1, Lebanon, TN 37087For SaleMLS ID #3312505, Tanner Bates. RealTracs MLS as distributed by MLS GRID
- $269,9903 bd3 ba1.3k sqft759 Ashbrook Dr, Lebanon, TN 37087New ConstructionRealTracs MLS as distributed by MLS GRID
- $260,0003 bd2 ba1.4k sqft45 Tomlinson Rd, Lebanon, TN 37087For SaleMLS ID #3306423, Wesley Lane. RealTracs MLS as distributed by MLS GRID
- $275,0003 bd3 ba1.4k sqft249 Signature Pl, Lebanon, TN 37087For SaleMLS ID #3287578, Sarah Skinner. RealTracs MLS as distributed by MLS GRID
- $269,9003 bd3 ba1.4k sqft251 Signature Pl, Lebanon, TN 37087For SaleMLS ID #3234571, George W Weeks. RealTracs MLS as distributed by MLS GRID
- $184,9003 bd1 ba1k sqft17 Switchboard Rd, Brush Creek, TN 38547For SaleMLS ID #3527486, Samantha Taylor. RealTracs MLS as distributed by MLS GRID
- $265,0003 bd3 ba1.2k sqft420 Park Ave #22, Lebanon, TN 37087For SaleMLS ID #3319125, William (Bill) C. Britt. RealTracs MLS as distributed by MLS GRID
- $275,0003 bd2 ba1.2k sqft2418 Ben Green Rd, Lebanon, TN 37090For SaleMLS ID #3229086, Tony Meyers. RealTracs MLS as distributed by MLS GRID
- $244,9002 bd3 ba1.3k sqft408 Curtis Hilton Way, Lebanon, TN 37087New ConstructionMLS ID #3333573, David Huffaker. RealTracs MLS as distributed by MLS GRID
- $244,9002 bd3 ba1.3k sqft405 Curtis Hilton Way, Lebanon, TN 37087New ConstructionMLS ID #3333563, David Huffaker. RealTracs MLS as distributed by MLS GRID
