Contract Pending. ONE-OF-A-KIND SPANISH COLONIAL IN THE HEART OF OMAHA. Dubbed CasaSXS, this iconic 1927-built Omaha home on coveted Happy Hollow Blvd sets the stage for one of the city's most exceptional properties. The award-winning residence featured in Omaha Magazine (March 2024) was masterfully renovated in 2019 by the team of McDaniel Wallquist, Maison MxM, & architect Brian Stokes. Historic character blends seamlessly with elevated modern living through carved wood doors, beautiful arched passageways, original molding, and a European-inspired salon featuring soaring 18 ft-ceilings and a Juliet balcony. Palladiana stone flooring adorn the sunroom space. And a true entertainer's dining room leads to the hidden bar and new custom kitchen complete with heated Bluestone floors and Lacanche range. Sleep well in a couture-inspired primary suite. Plus, 3 private beds with en suites. Relax in the resort-caliber pool retreat, lush gardens, theater room, and curated outdoor living spaces.
Sold for $3,500,000
$3,500,000
708 N Happy Hollow Blvd, Omaha, NE 68132
4beds
6,098sqft
Single Family Residence
Built in 1927
0.41 Acres Lot
$3,362,300 Zestimate®
$574/sqft
$-- Estimated rent
Home value
$3,362,300
$3.19M - $3.53M
Not available
Zestimate® history
Owner options
List your home for rent
Find your next renter with Zillow Rental Manager. Plus, with online applications, you can quickly screen prospective tenants – for free.
Refinance and save
$19,755/mo
Est. payment
Refinancing to a lower rate could help reduce your monthly payments and save thousands over the life of the loan.
$19,755/mo
Est. payment
Explore your selling options
Work with a Zillow partner agent
Leverage their expertise and Zillow's premium Showcase listings to get your home seen by more buyers.
Get startedList with your own agent
Get your home in front of millions of buyers by listing it on Zillow.
Learn how to do itSell it yourself
Take full control of how buyers see your home on Zillow by listing For Sale by Owner (FSBO).
List your homeWhat's special
Resort-caliber pool retreatTheater roomJuliet balconyBeautiful arched passagewaysEuropean-inspired salonLacanche rangeNew custom kitchen
Zillow last checked:
Listing updated:
Listed by:
Staci Mueller 402-699-0067,
BHHS Ambassador Real Estate
Bought with:
Kate Reeker, 20160021
BHHS Ambassador Real Estate
Source: GPRMLS,MLS#: 22612729
Facts & features
Interior
Bedrooms & bathrooms
- Bedrooms: 4
- Bathrooms: 7
- Full bathrooms: 2
- 3/4 bathrooms: 2
- 1/2 bathrooms: 3
- Main level bathrooms: 2
Primary bedroom
- Features: Wood Floor, Window Covering, Cath./Vaulted Ceiling, 9'+ Ceiling, Walk-In Closet(s)
- Level: Second
- Area: 209.88
- Dimensions: 15.9 x 13.2
Bedroom 2
- Features: Wood Floor, Window Covering, 9'+ Ceiling, Walk-In Closet(s)
- Level: Second
- Area: 193.67
- Dimensions: 10.7 x 18.1
Bedroom 3
- Features: Wood Floor, Window Covering, 9'+ Ceiling, Walk-In Closet(s)
- Level: Second
- Area: 197.81
- Dimensions: 15.1 x 13.1
Bedroom 4
- Features: Wood Floor, Window Covering, 9'+ Ceiling, Walk-In Closet(s)
- Level: Second
- Area: 194.18
- Dimensions: 14.6 x 13.3
Primary bathroom
- Features: Full
Dining room
- Features: Wood Floor, Window Covering, 9'+ Ceiling
- Level: Main
- Area: 288.42
- Dimensions: 13.11 x 22
Family room
- Features: Ceramic Tile Floor, 9'+ Ceiling
- Level: Main
- Area: 327.79
- Dimensions: 18.11 x 18.1
Kitchen
- Features: Ceramic Tile Floor, Window Covering, 9'+ Ceiling, Dining Area
- Level: Main
- Area: 519.72
- Dimensions: 24.4 x 21.3
Living room
- Features: Wood Floor, Window Covering, Fireplace, Cath./Vaulted Ceiling, 9'+ Ceiling
- Level: Main
- Area: 463.59
- Dimensions: 15.3 x 30.3
Basement
- Area: 2946
Office
- Features: 9'+ Ceiling, Stone Flooring
- Level: Main
- Area: 102.94
- Dimensions: 8.5 x 12.11
Heating
- Natural Gas, Water Source, Forced Air, Radiant
Cooling
- Central Air
Appliances
- Included: Range, Ice Maker, Refrigerator, Freezer, Washer, Dishwasher, Dryer, Disposal, Microwave, Wine Refrigerator
- Laundry: Ceramic Tile Floor, 9'+ Ceiling
Features
- Wet Bar, High Ceilings, Formal Dining Room
- Flooring: Carpet
- Windows: Window Coverings
- Basement: Partially Finished
- Number of fireplaces: 1
- Fireplace features: Living Room, Gas Log Lighter
Interior area
- Total structure area: 6,098
- Total interior livable area: 6,098 sqft
- Finished area above ground: 5,490
- Finished area below ground: 608
Property
Parking
- Total spaces: 3
- Parking features: Attached
- Attached garage spaces: 3
Features
- Levels: Two
- Patio & porch: Patio
- Exterior features: Sprinkler System, Lighting
- Has private pool: Yes
- Pool features: In Ground
- Fencing: Full,Other
Lot
- Size: 0.41 Acres
- Dimensions: 137 x 131
- Features: Over 1/4 up to 1/2 Acre, City Lot, Corner Lot, Subdivided, Public Sidewalk
Details
- Parcel number: 1245050000
Construction
Type & style
- Home type: SingleFamily
- Architectural style: Other
- Property subtype: Single Family Residence
Materials
- Stucco
- Foundation: Block, Brick/Mortar
- Roof: Tile
Condition
- Not New and NOT a Model
- New construction: No
- Year built: 1927
Utilities & green energy
- Sewer: Public Sewer
- Water: Public
- Utilities for property: Cable Available, Electricity Available, Natural Gas Available, Water Available, Sewer Available
Community & HOA
Community
- Security: Security System
- Subdivision: Happy Hollow
HOA
- Has HOA: No
Location
- Region: Omaha
Financial & listing details
- Price per square foot: $574/sqft
- Tax assessed value: $1,286,100
- Annual tax amount: $21,504
- Date on market: 5/8/2026
- Listing terms: Conventional,Cash
- Ownership: Fee Simple
- Electric utility on property: Yes
Price history
| Date | Event | Price |
|---|---|---|
| 6/23/2026 | Sold | $3,500,000$574/sqft |
Source:  GPRMLS #22612729 Report a problem GPRMLS #22612729 Report a problem | ||
| 5/18/2026 | Pending sale | $3,500,000$574/sqft |
Source: GPRMLS #22612729 Report a problem | ||
| 5/8/2026 | Listed for sale | $3,500,000+218.2%$574/sqft |
Source: GPRMLS #22612729 Report a problem | ||
| 7/3/2019 | Sold | $1,100,000-8.3%$180/sqft |
Source: GPRMLS #21910945 Report a problem | ||
| 5/31/2019 | Listed for sale | $1,200,000$197/sqft |
Source: Better Homes and Gardens R.E. #21910945 Report a problem | ||
Public tax history
| Year | Property taxes | Tax assessment |
|---|---|---|
| 2025 | $21,505 +8.9% | $1,286,100 +5.3% |
| 2024 | $19,749 -23.4% | $1,221,300 |
| 2023 | $25,767 +22.1% | $1,221,300 +23.5% |
| 2022 | $21,107 +0.9% | $988,800 |
| 2021 | $20,929 +6.8% | $988,800 +8.1% |
| 2020 | $19,587 -0.3% | $914,900 |
| 2019 | $19,645 -8.4% | $914,900 -8.3% |
| 2018 | $21,446 +6.9% | $997,400 |
| 2017 | $20,063 | $997,400 +6.7% |
| 2016 | $20,063 +8.5% | $935,000 +7% |
| 2015 | $18,499 | $873,800 |
| 2014 | -- | $873,800 |
| 2013 | -- | $873,800 |
| 2012 | -- | $873,800 |
| 2011 | -- | $873,800 |
| 2009 | $17,931 | $873,800 |
| 2008 | -- | $873,800 +25.1% |
| 2005 | -- | $698,500 |
| 2004 | -- | $698,500 |
Find assessor info on the county website
Neighborhood: Dundee
Nearby homes
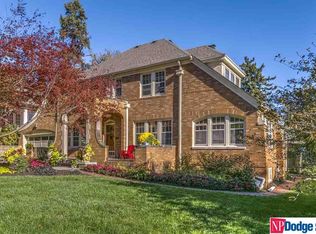
- $1,138,9005 bd5 ba4k sqft5502 Webster St, Omaha, NE 68132Off Market
- $570,1004 bd2 ba2k sqft5504 Webster St, Omaha, NE 68132Off Market
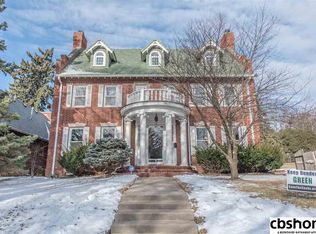
- $1,669,2009 bd8 ba5.4k sqft722 N Happy Hollow Blvd, Omaha, NE 68132Off Market
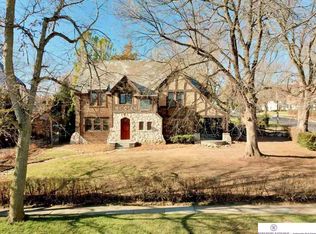
- $869,0005 bd4 ba4.3k sqft680 N 55th St, Omaha, NE 68132Off Market
- $906,3004 bd3 ba3k sqft703 N 56th St, Omaha, NE 68132Off Market
- $1,994,2006 bd5 ba4.9k sqft711 N 56th St, Omaha, NE 68132Off Market
- $1,108,5004 bd3 ba2.8k sqft668 N 55th St, Omaha, NE 68132Off Market
- $790,5003 bd4 ba2.4k sqft730 N Happy Hollow Blvd, Omaha, NE 68132Off Market
Nearby schools
GreatSchools rating
- 8/10Harrison Elementary SchoolGrades: PK-6Distance: 0.5 mi
- 4/10Lewis & Clark Middle SchoolGrades: 6-8Distance: 1.3 mi
- 1/10Benson Magnet High SchoolGrades: 9-12Distance: 1.5 mi
Schools provided by the listing agent
- Elementary: Harrison
- Middle: Lewis and Clark
- High: Benson
- District: Omaha
Source: GPRMLS. This data may not be complete. We recommend contacting the local school district to confirm school assignments for this home.
Sell for more on Zillow
Get a Zillow Showcase℠ listing at no additional cost and you could sell for .
$3,362,300
2% more
+$67,246
With Zillow Showcase(estimated)
$3,429,546
Sell for more on Zillow
Get a Zillow Showcase℠ listing at no additional cost and you could sell for .
$3,362,300
2% more
+$67,246
With Zillow Showcase(estimated)
$3,429,546
- Nebraska
- Douglas County
- Omaha
- 68132
- Dundee
- 708 N Happy Hollow Blvd
