Huge investment opportunity!! With 2,554 square feet of living space, this spacious home offers plenty of room to create an amazing property. Featuring 3 bedrooms plus a versatile fourth room that could serve as an additional bedroom, office, or den. There is also additional bathroom plumbing on the second story that is not completed. The main floor includes convenient laundry, while original hardwood floors hidden under carpet in many of the rooms add character and provide a great foundation for your updates and personal touches. This is a home with good bones and plenty of potential for someone looking to make it their own or a great investment opportunity. One of the property's standout features is the exceptionally large outbuilding-an amenity that's hard to find in downtown Lima. The building is divided into three useful sections: a 23'x23' garage with an 18-foot door, an 18'x18' workshop, and a 21'x17' storage/second workshop area. The out building also features a 100-amp subpanel and full HVAC, making it a fantastic space for projects, hobbies, storage, vehicles, or a home-based workspace. This space could also be remodeled as an additional unit for an investor. Adding even more convenience, the property has two separate driveways, one accessed from Jameson Avenue and the other from Rice Avenue. If you're looking for space and an oversized outbuilding, this property offers an opportunity you won't want to miss. Bring you vision!! This home is being sold ''as is''.
Pending
Price cut: $20K (9/28)
$105,000
708 N Jameson Ave, Lima, OH 45805
3beds
2,554sqft
Single Family Residence
Built in 1913
0.25 Acres Lot
$-- Zestimate®
$41/sqft
$-- HOA
What's special
Exceptionally large outbuilding
- 93 days
- 84
- 0
Zillow last checked:
Listing updated:
Listed by:
Sondra Ambrister 419-303-0180,
Merritt Real Estate Professionals
Source: WCAR OH,MLS#: 311233
Facts & features
Interior
Bedrooms & bathrooms
- Bedrooms: 3
- Bathrooms: 1
- Full bathrooms: 1
Bedroom 1
- Level: Second
- Area: 252 Square Feet
- Dimensions: 21 x 12
Bedroom 2
- Level: Second
- Area: 144 Square Feet
- Dimensions: 12 x 12
Bedroom 3
- Level: Second
- Area: 80 Square Feet
- Dimensions: 8 x 10
Dining room
- Level: First
- Area: 140 Square Feet
- Dimensions: 10 x 14
Family room
- Level: First
- Area: 210 Square Feet
- Dimensions: 15 x 14
Kitchen
- Level: First
- Area: 168 Square Feet
- Dimensions: 12 x 14
Living room
- Level: First
- Area: 252 Square Feet
- Dimensions: 14 x 18
Office
- Level: First
- Area: 196 Square Feet
- Dimensions: 14 x 14
Other
- Level: First
- Area: 150 Square Feet
- Dimensions: 15 x 10
Heating
- Forced Air, Natural Gas
Cooling
- Window Unit(s), Other
Appliances
- Included: Dishwasher, Dryer, Gas Water Heater, Microwave, Range, Refrigerator, Washer
Features
- Flooring: Carpet, Hardwood, Laminate
- Basement: Poured,Concrete
- Has fireplace: No
Interior area
- Total structure area: 2,554
- Total interior livable area: 2,554 sqft
- Finished area below ground: 0
Property
Parking
- Total spaces: 3
- Parking features: Detached, Garage
- Garage spaces: 3
Features
- Levels: Two
Lot
- Size: 0.25 Acres
- Dimensions: 77 x 142
- Features: Corner Lot
Details
- Additional structures: Garage(s), Shed(s), Storage, Workshop
- Parcel number: 36251017010.000
- Zoning description: Residential
Construction
Type & style
- Home type: SingleFamily
- Property subtype: Single Family Residence
Materials
- Foundation: Other
Condition
- Fixer
- Year built: 1913
Utilities & green energy
- Sewer: Public Sewer
- Water: Public
Community & HOA
HOA
- Has HOA: No
Location
- Region: Lima
Financial & listing details
- Price per square foot: $41/sqft
- Tax assessed value: $96,200
- Annual tax amount: $870
- Date on market: 9/28/2026
- Listing terms: Cash,Conventional
Estimated market value
Not available
Estimated sales range
Not available
Not available
Price history
| Date | Event | Price |
|---|---|---|
| 10/11/2026 | Pending sale | $105,000$41/sqft |
Source:  WCAR OH #311233 Report a problem | ||
| 9/28/2026 | Price change | $105,000-16%$41/sqft |
Source:  WRIST #1047858 Report a problem | ||
| 9/14/2026 | Pending sale | $125,000$49/sqft |
Source: WCAR OH #311233 Report a problem | ||
| 9/10/2026 | Price change | $125,000-10.7%$49/sqft |
Source: WRIST #1047858 Report a problem | ||
| 8/19/2026 | Listed for sale | $140,000$55/sqft |
Source: WCAR OH #311233 Report a problem | ||
Public tax history
| Year | Property taxes | Tax assessment |
|---|---|---|
| 2025 | $871 -1.2% | $33,680 |
| 2024 | $882 +2.3% | $33,680 +14% |
| 2023 | $862 -2.3% | $29,540 |
| 2022 | $882 -5.7% | $29,540 |
| 2021 | $935 -6.6% | $29,540 +3.3% |
| 2020 | $1,001 -0.2% | $28,600 |
| 2019 | $1,003 +1.1% | $28,600 |
| 2018 | $992 -1.4% | $28,600 |
| 2017 | $1,007 -1.3% | $28,600 |
| 2016 | $1,020 -2.1% | $28,600 |
| 2015 | $1,042 -7% | $28,600 -5.8% |
| 2014 | $1,121 +2.8% | $30,350 |
| 2013 | $1,090 +0.5% | $30,350 |
| 2012 | $1,085 +9.6% | $30,350 -4.9% |
| 2011 | $990 +2.8% | $31,920 |
| 2010 | $963 +7.9% | $31,920 |
| 2009 | $892 +21.6% | $31,920 +15.3% |
| 2008 | $734 -1.9% | $27,690 |
| 2007 | $748 -50.2% | $27,690 +0% |
| 2006 | $1,501 +5.4% | $27,685 +10% |
| 2005 | $1,424 -2% | $25,165 |
| 2004 | $1,453 +15.4% | $25,165 +15.4% |
| 2003 | $1,259 +36.4% | $21,805 +34.6% |
| 2002 | $923 -1.3% | $16,205 |
| 2001 | $935 | $16,205 |
| 2000 | $935 +4.9% | $16,205 +5% |
| 1999 | $891 | $15,435 |
Find assessor info on the county website
Monthly payment
Est. payment
Payment breakdown
Explore the cost of this home by adjusting the details. Changes won't be saved.Climate risks
Neighborhood: 45805


Similar homes
- $115,0004 bd1 ba1.3k sqft1160 Richie Ave, Lima, OH 45805For Sale
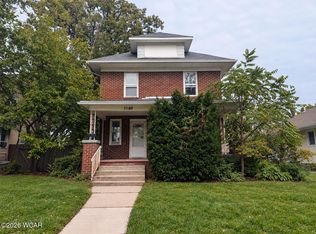
 MLS ID #309227, Molly Blodgett, Cowan, Realtors. WCAR OH
- $95,0003 bd2 ba2.1k sqft712 S Elizabeth St, Lima, OH 45804For Sale
 MLS ID #309049, Seth Ciminillo, Dye Real Estate & Land Company. WCAR OH
- $130,0004 bd1 ba1.6k sqft926 W Wayne St, Lima, OH 45805For Sale
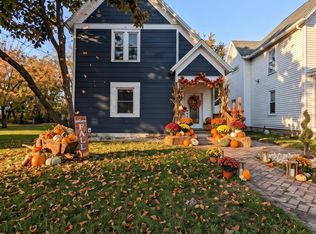 MLS ID #312174, Eric Schomber, EXP Realty-Dublin. WCAR OH
- $125,0003 bd1 ba1.4k sqft939 Rice Ave, Lima, OH 45805For Sale
 MLS ID #311451, Dawn Iiames, CCR Realtors. WCAR OH
- $84,4993 bd1 ba1.5k sqft1209 Rice Ave, Lima, OH 45805For SaleMLS ID #311501, Eric Schomber, EXP Realty-Dublin. WCAR OH
- $120,0003 bd1 ba1.3k sqft520 Orena Ave, Lima, OH 45804For SaleMLS ID #312044, Kristen Archer, Binkley Real Estate- Lima. WCAR OH
- $99,9004 bd1 ba1.4k sqft728 Holly St, Lima, OH 45804For SaleMLS ID #311821, Keith A Jackson, Superior Plus Realtors. WCAR OH
- $59,4993 bd2 ba1.5k sqft503 N Charles St, Lima, OH 45805For SaleMLS ID #311460, Jaiden Johnston, EXP Realty-Dublin. WCAR OH
- $150,0003 bd2 ba1.9k sqft120 S Woodlawn Ave, Lima, OH 45805For SaleMLS ID #311213, Sandy Kivimaki, CCR Realtors. WCAR OH
- $54,4993 bd1 ba1.4k sqft615 N Collett St, Lima, OH 45805For SaleMLS ID #311464, Jaiden Johnston, EXP Realty-Dublin. WCAR OH
- $120,0004 bd1 ba1.3k sqft854 N Elizabeth St, Lima, OH 45801For SaleMLS ID #311445, Dawn Iiames, CCR Realtors. WCAR OH
- $154,9004 bd2 ba1.9k sqft817 Richie Ave, Lima, OH 45801For SaleMLS ID #311479, Jason Liening, Cowan, Realtors. WCAR OH
- $64,4993 bd2 ba1.4k sqft411 S Collett St, Lima, OH 45805For SaleMLS ID #311499, Eric Schomber, EXP Realty-Dublin. WCAR OH
- $84,4993 bd1 ba1.4k sqft922 N Jefferson St, Lima, OH 45801For SaleMLS ID #311492, Eric Schomber, EXP Realty-Dublin. WCAR OH
- $135,0004 bd2 ba1.7k sqft1219 W Spring St, Lima, OH 45805For SaleMLS ID #311385, Jennifer Stemen, Superior Plus Realtors. WCAR OH
- $99,0002 bd2 ba1.3k sqft1755 Shawnee Rd APT 206, Lima, OH 45805For SaleMLS ID #310057, Angie Clark, Berkshire Hathaway Professional Realty. WCAR OH
