Skip main navigation
Closed
  • $595,000

    708 N Magnolia St, Summerville, SC 29483

    4beds
    2,530sqft
    Single Family Residence
    Built in 1964
    0.8 Acres Lot
    $592,800 Zestimate®
    $235/sqft
    $2,762 Estimated rent

    Home value

    $592,800

    $563,000 - $628,000

    $2,762/mo

    Zestimate® history
    Loading
    Loading...

    Owner options

    List your home for rent

    $2,762/mo

    Rent Zestimate®

    Find your next renter with Zillow Rental Manager. Plus, with online applications, you can quickly screen prospective tenants – for free.

    Learn more

    $2,762/mo

    Rent Zestimate®

    Refinance and save

    $3,450/mo

    Est. payment

    Refinancing to a lower rate could help reduce your monthly payments and save thousands over the life of the loan.

    See today's rates

    $3,450/mo

    Est. payment

    Explore your selling options

    Work with a Zillow partner agent

    Leverage their expertise and Zillow's premium Showcase listings to get your home seen by more buyers.

    Get started

    List with your own agent

    Get your home in front of millions of buyers by listing it on Zillow.

    Learn how to do it

    Sell it yourself

    Take full control of how buyers see your home on Zillow by listing For Sale by Owner (FSBO).

    List your home

    What's special

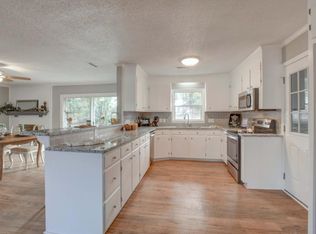
    Welcoming foyerHardwood flooringNew windowsFresh paintSitting areaNew stainless-steel appliancesQuartz countertops
    708 North Magnolia Street is a unique property located in the middle of Summerville with dual zoning, making it an incredible investment opportunity or primary residence. Enjoy the privacy of the expansive front yard and backyard, while also being just steps from downtown Summerville's shopping, dining, and entertainment. A workshop, carport and a two-car detached garage space amplifies the property's way of living and commercial value alike. Stepping into the newly updated property, you will notice the hardwood flooring throughout, fresh paint, and new windows that showcase the abundance of natural light that pours through. A welcoming foyer and sitting area are located off the kitchen and dining area, making it easy to entertain, creating a semi open layout. The kitchen that features bar stool seating, new stainless-steel appliances, and quartz countertops has been recently updated and is ready for hosting. Off the dining and kitchen area is an expansive family room overlooking the backyard and the laundry room. A side door off the family room leads out to the covered carport and workshop room. All three bedrooms and bathrooms are situated to the left side of the property. The primary suite features new hardwood flooring, a closet with a sliding barn door, and a newly renovated en suite bathroom. Another renovated tub shower bathroom is positioned off the hallway near the two guest bedrooms. The attached fourth bedroom and third bathroom has a private exterior entrance, hookup for laundry, and an ideal space for a kitchenette. This space could be used as an in-law suite, home office, or would make a great rental income opportunity. The potential to connect an interior entrance into this space could be done through the kitchen wall. The crawlspace has recently been fully encapsulated with a dehumidifier. Located in an X flood zone and situated on a .8-acre lot zoned for mixed use, this unique opportunity is not to be missed!

    Zillow last checked:

    Listing updated:

    Listed by:

    William Means Real Estate, LLC

    Bought with:

    Better Homes And Gardens Real Estate Palmetto

    Source: CTMLS,MLS#: 25027230MLS Logo

    Facts & features

    Interior

    Bedrooms & bathrooms
    • Bedrooms: 4
    • Bathrooms: 3
    • Full bathrooms: 3
    Rooms
    • Room types: Family Room, Eat-In-Kitchen, Family, Mother-In-Law Suite
    Heating
    • Heat Pump
    Cooling
    • Central Air
    Appliances
    • Laundry: Electric Dryer Hookup, Washer Hookup
    Features
    • Ceiling Fan(s), Eat-in Kitchen, In-Law Floorplan
    • Flooring: Ceramic Tile, Wood
    • Has fireplace: No
    Interior area
    • Total structure area: 2,530
    • Total interior livable area: 2,530 sqft

    Property

    Parking
    • Total spaces: 4
    • Parking features: Carport, Garage, Detached
    • Garage spaces: 2
    • Carport spaces: 2
    • Covered spaces: 4
    Features
    • Levels: One
    • Stories: 1
    • Entry location: Ground Level
    • Fencing: Privacy
    Lot
    • Size: 0.8 Acres
    • Features: .5 - 1 Acre, High, Interior Lot
    Details
    • Parcel number: 1301604004000

    Construction

    Type & style
    • Home type: SingleFamily
    • Architectural style: Ranch
    • Property subtype: Single Family Residence
    Materials
    • Brick Veneer
    • Foundation: Crawl Space
    • Roof: Asphalt
    Condition
    • New construction: No
    • Year built: 1964

    Utilities & green energy

    • Sewer: Public Sewer
    • Water: Public
    • Utilities for property: Dominion Energy, Summerville CPW

    Community & HOA

    Community
    • Subdivision: None
    Location
    • Region: Summerville

    Financial & listing details

    • Price per square foot: $235/sqft
    • Tax assessed value: $684,065
    • Date on market: 10/7/2025
    • Listing terms: Cash,Conventional

    Price history

    DateEventPrice
    1/29/2026Sold$595,000$235/sqft
    Source: CTMLS #25027230 Report a problem
    10/27/2025Price change$595,000-11.9%$235/sqft
    Source: CTMLS #25027230 Report a problem
    10/7/2025Listed for sale$675,000+37.8%$267/sqft
    Source: CTMLS #25027230 Report a problem
    11/13/2024Listing removed$2,700$1/sqft
    Source: Zillow Rentals Report a problem
    11/6/2024Listed for rent$2,700$1/sqft
    Source: Zillow Rentals Report a problem
    2/13/2024Sold$490,000$194/sqft
    Source: Public Record Report a problem

    Public tax history

    YearProperty taxesTax assessment
    2024-- $27,361 +270.2%
    2023-- $7,390
    2022-- $7,390
    2021$1,439 $7,390
    2020-- $7,390 0%
    2019$1,297 $7,391 -3.8%
    2018$1,297 -1.5%$7,680
    2017$1,317 $7,680
    2016$1,317 $7,680
    2015-- $7,680 -95.7%
    2014-- $179,745 +2399.9%
    2013$1,182 $7,190
    2012-- $7,190
    2011-- $7,190
    2010-- $7,190 +15%
    2009-- $6,250
    2008-- $6,250
    2007-- $6,250
    2005-- $6,250 +17.5%
    2004-- $5,320
    2003-- $5,320
    2002-- $5,320
    2001-- $5,320
    Find assessor info on the county website

    Neighborhood: 29483

    Nearby schools

    GreatSchools rating
    Schools provided by the listing agent
    • Elementary: Spann
    • Middle: Alston
    • High: Summerville

    Source: CTMLS. This data may not be complete. We recommend contacting the local school district to confirm school assignments for this home.

    Get a cash offer in 3 minutes
    Find out how much your home could sell for in as little as 3 minutes with a no-obligation cash offer.
    Estimated market value
    $592,800
    Get a cash offer in 3 minutes
    Find out how much your home could sell for in as little as 3 minutes with a no-obligation cash offer.
    Estimated market value
    $592,800