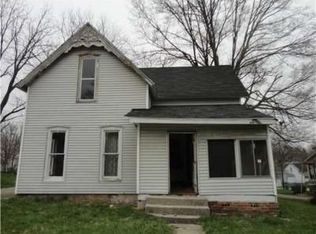
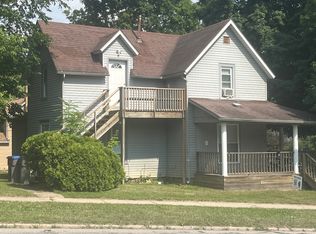
Step into a piece of history with this beautifully preserved 100+ year-old home, where timeless craftsmanship and character shine in every detail. From the impressive 10-foot ceilings to the handcrafted Craftsman trim work, this home offers a level of quality and artistry that’s increasingly rare in today’s fast-paced world.
Inside, you’ll find two spacious bedrooms and one-and-a-half baths, including a stunning clawfoot soaking tub that invites you to slow down, relax, and enjoy the charm of a simpler era. The main level also features a versatile bonus room that could easily be converted into a third bedroom, home office, or playroom to fit your needs.
The unfinished basement provides a dedicated laundry area along with abundant storage space, while the detached two-car garage offers plenty of room for vehicles, hobbies, and additional storage.
Unwind on the three-season porch, where panoramic views in every direction create the perfect setting for morning coffee or gathering with family and friends.
If you’ve been searching for a home filled with warmth, history, and authentic craftsmanship—combined with the flexibility to make it your own—this one is truly a rare find.
For sale by owner
$223,900
708 N Main St, Goshen, IN 46528
2beds
1,640sqft
SingleFamily
Built in 1890
0.25 Acres Lot
$-- Zestimate®
$137/sqft
$-- HOA
What's special
Detached two-car garageHandcrafted craftsman trim workVersatile bonus roomTimeless craftsmanship and characterTwo spacious bedroomsAbundant storage spaceStunning clawfoot soaking tub
- 50 days
- 642
- 12
Listed by:
Property Owner (574) 536-4596
Facts & features
Interior
Bedrooms & bathrooms
- Bedrooms: 2
- Bathrooms: 2
- Full bathrooms: 1
- 1/2 bathrooms: 1
Heating
- Forced air, Gas
Cooling
- Central
Appliances
- Included: Dishwasher, Dryer, Freezer, Garbage disposal, Microwave, Range / Oven, Refrigerator, Washer
Features
- Flooring: Carpet, Hardwood, Linoleum / Vinyl
- Basement: Partially finished
- Has fireplace: Yes
Interior area
- Total interior livable area: 1,640 sqft
Property
Parking
- Total spaces: 2
- Parking features: Garage - Detached
Features
- Exterior features: Brick
Lot
- Size: 0.25 Acres
Details
- Parcel number: 201104480007000015
Construction
Type & style
- Home type: SingleFamily
Materials
- brick
- Foundation: Crawl/Raised
- Roof: Asphalt
Condition
- New construction: No
- Year built: 1890
Community & HOA
Location
- Region: Goshen
Financial & listing details
- Price per square foot: $137/sqft
- Tax assessed value: $202,200
- Annual tax amount: $2,102
- Date on market: 7/11/2026
Estimated market value
Not available
Estimated sales range
Not available
$1,814/mo
Price history
| Date | Event | Price |
|---|---|---|
| 7/11/2026 | Listed for sale | $223,900+151.6%$137/sqft |
Source: Owner Report a problem | ||
| 12/11/2011 | Listing removed | $89,000$54/sqft |
Source: ADVENTURE REAL ESTATE LLC #9930661 Report a problem | ||
| 6/11/2011 | Listed for sale | $89,000$54/sqft |
Source: ADVENTURE REAL ESTATE LLC #9930661 Report a problem | ||
Public tax history
| Year | Property taxes | Tax assessment |
|---|---|---|
| 2025 | $2,102 +4.9% | $202,200 +17.8% |
| 2024 | $2,003 +12.5% | $171,600 +7.7% |
| 2023 | $1,781 +17.6% | $159,300 +12.7% |
| 2022 | $1,515 -0.9% | $141,300 +10.6% |
| 2021 | $1,528 +20.6% | $127,800 +7.9% |
| 2020 | $1,267 +19% | $118,400 +8.8% |
| 2019 | $1,065 +18.1% | $108,800 +11.2% |
| 2018 | $902 -1.2% | $97,800 +9.9% |
| 2017 | $913 | $89,000 -0.8% |
| 2016 | $913 +3.9% | $89,700 +2.7% |
| 2014 | $878 +3.2% | $87,300 +2.6% |
| 2013 | $851 +0.7% | $85,100 -1.7% |
| 2012 | $845 +17.1% | $86,600 +4.6% |
| 2011 | $721 -2.5% | $82,800 -2.9% |
| 2010 | $740 -14.7% | $85,300 -7.1% |
| 2009 | $867 +75.1% | $91,800 +233.8% |
| 2002 | $495 +2.9% | $27,500 +199.9% |
| 2001 | $481 | $9,170 |
Find assessor info on the county website
Monthly payment
Est. payment
Payment breakdown
Explore the cost of this home by adjusting the details. Changes won't be saved.Climate risks
Neighborhood: Chamberlain
Nearby schools
Schools provided by the listing agent
- Elementary: CHAMBERLAIN
- Middle: GOSHEN
- High: GOSHEN
Source: The MLS. This data may not be complete. We recommend contacting the local school district to confirm school assignments for this home.