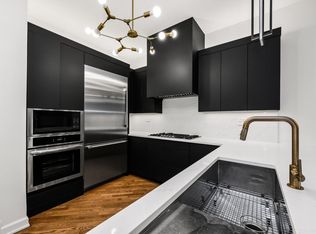
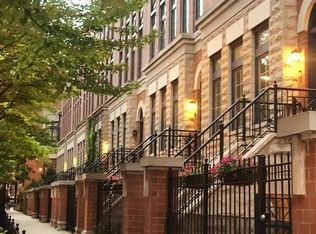
Spacious duplex unit at Tuxedo Park. Main level offers Kitchen, living room with fireplace and half bath. Updated kitchen with granite, cherry cabinets and stainless steel appliances. Hardwood floors on the main level. Second level has 2 bed/2 bath, laundry room. Master bedroom has two walk in closets. One car garage is included in the price. Pets are negotiable at owner's discretion. Easy access to 90/94, walking distance to CTA brown and grocery store. None smoking unit.
in lieu of security deposit landlord requires a one time none refundable two thousand dollar
Living Room
(19X24) 1 H Blinds
Kitchen
(12X12) 1 H None
Laundry
(4X5) 2 T None
2nd Bedroom
(17X11) 2 C Blinds
WIC
(3X4) 2 C
Dining Room
(COMBO) 1 H None
Master Bedroom
(15X15) 2 C Blinds
Additional Rooms
Walk In Closet
Interior Property Features
Hardwood Floors, 2nd Floor Laundry, Laundry Hook-Up in Unit
Unit Floor Level
1
Rooms
5
Master Bedroom Bath
Full
Appliances
Oven-Double, Microwave, Dishwasher, Refrigerator, Washer, Dryer, Disposal, All Stainless Steel Kitchen Appliances
Kitchen
Galley
Exterior Building Type
Brick, Stone
Lot Description
Corner
Exterior Property Features
Screened Patio, Storms/Screens, Private Entrance, End Unit
Air Conditioning
Central Air
Water
Lake Michigan
Sewer
Sewer-Public
Heat/Fuel
Gas, Forced Air
Common Area Amenities
Gated Entry
Directions
Orleans south of Chicago Ave. to the address
Apartment for rent
Accepts Zillow applications
$4,000/mo
Fees may apply
708 N Orleans St, # A, Chicago, IL 60654
2beds
1,800sqft
Price may not include required fees and charges. Price shown reflects the lease term provided. Learn more|
Apartment
Available now
Cats, dogs OK
Central air
Hookups laundry
Attached garage parking
Forced air
What's special
One car garagePrivate entranceScreened patioHardwood floorsLaundry hook-up in unitEnd unit
- 11 days |
- -- |
- -- |
Zillow last checked:
Listing updated:
Travel times
Facts & features
Interior
Bedrooms & bathrooms
- Bedrooms: 2
- Bathrooms: 3
- Full bathrooms: 2
- 1/2 bathrooms: 1
Heating
- Forced Air
Cooling
- Central Air
Appliances
- Included: Dishwasher, Microwave, Oven, Refrigerator, WD Hookup
- Laundry: Hookups
Features
- WD Hookup, Walk In Closet
- Flooring: Hardwood
Interior area
- Total interior livable area: 1,800 sqft
Property
Parking
- Parking features: Attached
- Has attached garage: Yes
- Details: Contact manager
Features
- Exterior features: Heating system: Forced Air, Walk In Closet
Construction
Type & style
- Home type: Apartment
- Property subtype: Apartment
Building
Management
- Pets allowed: Yes
Community & HOA
Location
- Region: Chicago
Financial & listing details
- Lease term: 1 Year
Price history
| Date | Event | Price |
|---|---|---|
| 7/7/2026 | Listed for rent | $4,000+14.3%$2/sqft |
Source: Zillow Rentals Report a problem | ||
| 5/7/2017 | Listing removed | $3,500$2/sqft |
Source: Coldwell Banker Residential Brokerage - Halsted #09604305 Report a problem | ||
| 4/24/2017 | Listed for rent | $3,500+2.9%$2/sqft |
Source: Coldwell Banker Residential Brokerage - Halsted #09604305 Report a problem | ||
| 4/17/2015 | Listing removed | $3,400$2/sqft |
Source: Coldwell Banker Residential Brokerage - Halsted #08877849 Report a problem | ||
| 4/15/2015 | Sold | $3,400$2/sqft |
Source: Agent Provided Report a problem | ||
| 3/12/2015 | Listed for rent | $3,400$2/sqft |
Source: Coldwell Banker Residential Brokerage - Halsted #08857605 Report a problem | ||
Neighborhood: River North
Nearby schools
GreatSchools rating
- 4/10Ogden Elementary SchoolGrades: PK-8Distance: 0.6 mi
- 1/10Wells Community Academy High SchoolGrades: 9-12Distance: 1.6 mi