Skip main navigation
Closed
  • $980,000

    708 N Orleans St #B, Chicago, IL 60654

    3beds
    --sqft
    Townhouse, Single Family Residence
    Built in 1998
    -- sqft lot
    $800,800 Zestimate®
    $--/sqft
    $3,348 Estimated rent

    Home value

    $800,800

    $681,000 - $937,000

    $3,348/mo

    Zestimate® history
    Loading
    Loading...

    Owner options

    List your home for rent

    $3,348/mo

    Rent Zestimate®

    Find your next renter with Zillow Rental Manager. Plus, with online applications, you can quickly screen prospective tenants – for free.

    Learn more

    $3,348/mo

    Rent Zestimate®

    Refinance and save

    $7,551/mo

    Est. payment

    Refinancing to a lower rate could help reduce your monthly payments and save thousands over the life of the loan.

    See today's rates

    $7,551/mo

    Est. payment

    Explore your selling options

    Work with a Zillow partner agent

    Leverage their expertise and Zillow's premium Showcase listings to get your home seen by more buyers.

    Get started

    List with your own agent

    Get your home in front of millions of buyers by listing it on Zillow.

    Learn how to do it

    Sell it yourself

    Take full control of how buyers see your home on Zillow by listing For Sale by Owner (FSBO).

    List your home

    What's special

    High-end finishesExpansive primary suiteAbundant closet spacePanoramic city viewsVersatile denVast rooftop terraceLarge eat-in kitchen
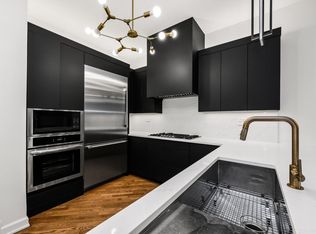
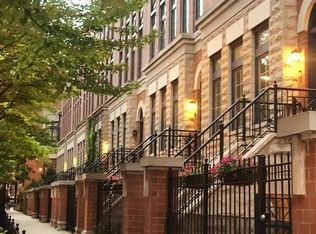
    Welcome to an exquisite, light-filled corner townhome nestled in the heart of River North. This sophisticated 3-bedroom, 2.5-bath plus den residence epitomizes urban luxury with the charm and space of a single-family home. Step into the meticulously updated large eat-in kitchen, enhanced with gleaming quartz countertops, a chic porcelain tile backsplash, and newly refaced cabinets. Featuring a Viking 6-burner range and KitchenAid appliances, this kitchen is a chef's dream. The centerpiece, a new island, is perfect for culinary creations and elegant entertaining. This space is complemented by built-ins and a fireplace that enhances the ambiance. The open-concept living and dining areas exude sophistication and provide ample space for entertaining, adorned with another beautiful fireplace. Ascend to the higher levels, where new, plush carpeting guides you to the expansive primary suite. This sanctuary features abundant closet space and a lavish primary bath with dual vanities, a separate shower, and a soaking tub, providing a spa-like retreat. As an end unit, this home is bathed in natural light from three exposures, creating a bright and airy atmosphere. Outdoor living is unparalleled, with four distinct spaces, including a vast rooftop terrace offering panoramic city views. The attached garage provides convenience, while the versatile den on the third floor, complete with a wet bar, offers additional space perfect for a family room, office, or playroom. A second exterior parking space is offered for an additional 30,000. This stunning townhome combines high-end finishes, thoughtful design, and an unbeatable location, making it a truly exceptional place to call home.

    Zillow last checked:

    Listing updated:

    Listing courtesy of:

    Lance Kirshner 312-319-1168,

    Compass,

    Cristina Tu 773-536-9720,

    Compass

    Bought with:

    Non Member

    NON MEMBER

    Source: MRED as distributed by MLS GRID,MLS#: 12345142MLS Logo

    Facts & features

    Interior

    Bedrooms & bathrooms
    • Bedrooms: 3
    • Bathrooms: 3
    • Full bathrooms: 2
    • 1/2 bathrooms: 1
    Primary bedroom
    • Features: Flooring (Carpet), Window Treatments (Window Treatments), Bathroom (Full)
    • Level: Third
    • Area: 266 Square Feet
    • Dimensions: 14X19
    Bedroom 2
    • Features: Flooring (Carpet), Window Treatments (Window Treatments)
    • Level: Third
    • Area: 170 Square Feet
    • Dimensions: 17X10
    Bedroom 3
    • Features: Flooring (Carpet), Window Treatments (Window Treatments)
    • Level: Fourth
    • Area: 156 Square Feet
    • Dimensions: 13X12
    Balcony porch lanai
    • Level: Second
    • Area: 18 Square Feet
    • Dimensions: 6X3
    Deck
    • Level: Fourth
    • Area: 247 Square Feet
    • Dimensions: 19X13
    Dining room
    • Features: Flooring (Hardwood), Window Treatments (Window Treatments)
    • Level: Second
    • Area: 216 Square Feet
    • Dimensions: 18X12
    Family room
    • Features: Flooring (Hardwood), Window Treatments (Window Treatments)
    • Level: Second
    • Area: 190 Square Feet
    • Dimensions: 19X10
    Foyer
    • Features: Flooring (Marble)
    • Level: Main
    • Area: 48 Square Feet
    • Dimensions: 4X12
    Kitchen
    • Features: Kitchen (Eating Area-Table Space, Island, Updated Kitchen), Flooring (Hardwood), Window Treatments (Window Treatments)
    • Level: Second
    • Area: 108 Square Feet
    • Dimensions: 12X9
    Laundry
    • Level: Third
    • Area: 42 Square Feet
    • Dimensions: 7X6
    Living room
    • Features: Flooring (Hardwood), Window Treatments (Window Treatments)
    • Level: Second
    • Area: 266 Square Feet
    • Dimensions: 19X14
    Recreation room
    • Features: Flooring (Carpet), Window Treatments (Window Treatments)
    • Level: Fourth
    • Area: 285 Square Feet
    • Dimensions: 15X19
    Heating
    • Natural Gas, Forced Air
    Cooling
    • Central Air
    Appliances
    • Included: Range, Microwave, Dishwasher, Refrigerator, High End Refrigerator, Bar Fridge, Freezer, Washer, Dryer, Disposal, Stainless Steel Appliance(s), Cooktop, Range Hood, Gas Cooktop, Oven
    • Laundry: Washer Hookup, Upper Level, In Unit
    Features
    • Wet Bar, Walk-In Closet(s), Open Floorplan
    • Flooring: Hardwood, Carpet
    • Windows: Screens
    • Basement: None
    • Number of fireplaces: 2
    • Fireplace features: Gas Log, Gas Starter, Family Room, Living Room
    • Common walls with other units/homes: End Unit
    Interior area
    • Total structure area: 0

    Property

    Parking
    • Total spaces: 2
    • Parking features: Garage Door Opener, On Site, Garage Owned, Attached, Additional Parking, Secured, Owned, Garage
    • Attached garage spaces: 1
    • Has uncovered spaces: Yes
    Accessibility
    • Accessibility features: No Disability Access
    Features
    • Patio & porch: Roof Deck, Deck
    • Exterior features: Balcony
    Details
    • Additional parcels included: 17092070061065
    • Parcel number: 17092070061077
    • Special conditions: List Broker Must Accompany
    • Other equipment: Central Vacuum, Ceiling Fan(s)

    Construction

    Type & style
    • Home type: Townhouse
    • Property subtype: Townhouse, Single Family Residence
    Materials
    • Brick
    Condition
    • New construction: No
    • Year built: 1998

    Utilities & green energy

    • Electric: Circuit Breakers
    • Sewer: Public Sewer, Storm Sewer
    • Water: Lake Michigan, Public

    Community & neighborhood

    Location
    • Region: Chicago
    • Subdivision: Tuxedo Park

    HOA & financial

    HOA
    • Has HOA: Yes
    • HOA fee: $659 monthly
    • Services included: Water, Parking, Insurance, Security, Exterior Maintenance, Lawn Care, Scavenger, Snow Removal

    Other

    Other facts
    • Listing terms: Conventional
    • Ownership: Condo

    Price history

    DateEventPrice
    4/22/2025Sold$980,000-2%
    Source: MRED as distributed by MLS GRID #12345142 Report a problem
    8/23/2024Listing removed$999,999
    Source: MRED as distributed by MLS GRID #12137923 Report a problem
    8/14/2024Listed for sale$999,999-9.1%
    Source: MRED as distributed by MLS GRID #12137923 Report a problem
    8/14/2024Listing removed--
    Source: MRED as distributed by MLS GRID #12094758 Report a problem
    7/8/2024Listed for sale$1,100,000+31.7%
    Source: MRED as distributed by MLS GRID #12094758 Report a problem
    9/10/2021Sold$835,000-9.7%
    Source: MRED as distributed by MLS GRID #11155677 Report a problem
    9/4/2021Pending sale$925,000
    Source: MRED as distributed by MLS GRID #11155677 Report a problem
    8/18/2021Contingent$925,000
    Source: MRED as distributed by MLS GRID #11155677 Report a problem
    7/23/2021Listed for sale$925,000
    Source: MRED as distributed by MLS GRID #11155677 Report a problem
    7/17/2021Contingent$925,000
    Source: MRED as distributed by MLS GRID #11155677 Report a problem
    7/14/2021Price change$925,000-5.1%
    Source: MRED as distributed by MLS GRID #11155677 Report a problem
    6/8/2021Listed for sale$975,000+20%
    Source: MRED as distributed by MLS GRID #11115618 Report a problem
    5/14/2013Sold$812,500
    Source: Berkshire Hathaway HomeServices Koenig Rubloff #08209874_60654_B Report a problem

    Public tax history

    YearProperty taxesTax assessment
    2024-- $1,979 +98.1%
    2023$211 +2.6%$999
    2022$205 +2.3%$999
    2021$201 -49.6%$999 -44.2%
    2020$399 +2%$1,791 -8%
    2019$391 +1.7%$1,946
    2018$384 +16.3%$1,946 +26.8%
    2017$330 +7.5%$1,535
    2016$307 +9.3%$1,535
    2015$281 +9.1%$1,535 +10.4%
    2014$258 +2%$1,390
    2013$253 +1.3%$1,390
    2012$249 +16.2%$1,390 +4.9%
    2011$215 -0.4%$1,325
    2010$216 +4.4%$1,325
    2009$207 -1.8%$1,325 -9.6%
    2008$210 +1%$1,466
    2007$208 -1.1%$1,466
    2006$210 -7.3%$1,466 +5.5%
    2005$227 +1%$1,390
    2004$225 +2.2%$1,390
    2003$220 +21.4%$1,390 +37.9%
    2002$181 +3.8%$1,008
    2001$175 $1,008
    2000-- $1,008

    Find assessor info on the county website

    Neighborhood: River North

    Nearby schools

    GreatSchools rating
    Schools provided by the listing agent
    • Elementary: Ogden Elementary
    • Middle: Ogden Elementary
    • High: Wells Community Academy Senior H
    • District: 299

    Source: MRED as distributed by MLS GRID. This data may not be complete. We recommend contacting the local school district to confirm school assignments for this home.

    Get a cash offer in 3 minutes
    Find out how much your home could sell for in as little as 3 minutes with a no-obligation cash offer.
    Estimated market value
    $800,800
    Get a cash offer in 3 minutes
    Find out how much your home could sell for in as little as 3 minutes with a no-obligation cash offer.
    Estimated market value
    $800,800