Skip main navigation
Pending
  • $199,000

    708 N Shedwick St, Philadelphia, PA 19104

    2beds
    1,203sqft
    : 
    Loading
    Get pre-qualified
    Townhouse
    Built in 2026
    814 Square Feet Lot
    $198,800 Zestimate®
    $165/sqft
    $-- HOA

    What's special

    Contemporary fixturesNearby community gardenClean linesModern finishesEnergy-efficient systems throughoutFunctional layoutRecreation spaces
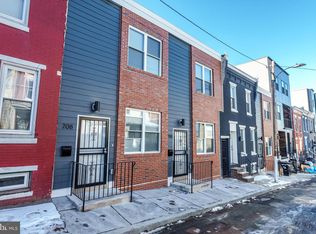
    Welcome to 708 N Shedwick Street, a brand-new construction home offering a rare opportunity for affordable homeownership through the Mount Vernon Manor Community Land Trust, located in the heart of Philadelphia’s Mantua neighborhood. Thoughtfully designed with modern finishes and quality craftsmanship, this newly built home delivers comfortable, stylish living while supporting long-term housing affordability in a community-oriented setting. This move-in-ready residence features two bedrooms and two full bathrooms, with an open-concept living and dining area that flows seamlessly into a modern kitchen. The kitchen is equipped with real wood cabinetry, granite countertops, stainless steal appliances and contemporary fixtures, while the home also includes central air conditioning and energy-efficient systems throughout. Clean lines, modern finishes, and a functional layout make this home both attractive and practical for everyday living. The location offers easy access to public transportation, with nearby bus routes and convenient connections to Center City and surrounding neighborhoods. Residents will enjoy close proximity to neighborhood parks, recreation spaces, and a nearby community garden, offering a welcoming place to connect with neighbors and enjoy green space. The home is also just minutes from the Philadelphia Zoo, Drexel University, and the University of Pennsylvania, making it ideal for those seeking convenient access to major institutions while remaining rooted in a residential neighborhood. Mantua is a historic West Philadelphia community experiencing thoughtful, community-driven growth, known for its strong neighborhood pride, local engagement, and proximity to Fairmount Park and University City amenities. A growing selection of local restaurants, cafes, and everyday conveniences can be found nearby, adding to the area’s walkable appeal. Offered through a Community Land Trust (CLT), this home is available at a below-market purchase price to income-qualified buyers. The CLT structure allows homeowners to build equity over time while preserving long-term affordability and community stability. The property is intended for owner-occupants only, and resale restrictions apply as part of the program. Buyer must meet income eligibility requirements and complete the Community Land Trust approval process prior to purchase.
    173 days
    |
    45
    |
    1
    |

    Zillow last checked:

    Listing updated:

    Listed by:

    Al Perry 610-842-4635,

    Century 21 Advantage Gold-South Philadelphia 2154651400,

    Co-Listing Agent: David R Lombardo 215-287-7599,

    Century 21 Advantage Gold-South Philadelphia

    Source: Bright MLS,MLS#: PAPH2577290MLS Logo

      Facts & features

      Interior

      Bedrooms & bathrooms
      • Bedrooms: 2
      • Bathrooms: 2
      • Full bathrooms: 2
      Basement
      • Area: 0
      Heating
      • ENERGY STAR Qualified Equipment, Electric
      Cooling
      • Central Air, Electric
      Appliances
      • Included: Microwave, Dishwasher, Self Cleaning Oven, Refrigerator, Stainless Steel Appliance(s), Dryer, Washer, Electric Water Heater
      • Laundry: Upper Level
      Features
      • Bathroom - Tub Shower, Combination Dining/Living, Open Floorplan, Kitchen - Galley, Kitchen Island, Recessed Lighting, Dry Wall
      • Flooring: Luxury Vinyl, Ceramic Tile
      • Has basement: No
      • Has fireplace: No
      Interior area
      • Total structure area: 1,203
      • Total interior livable area: 1,203 sqft
      • Finished area above ground: 1,203
      • Finished area below ground: 0

      Property

      Parking
      • Parking features: None
      Accessibility
      • Accessibility features: None
      Features
      • Levels: Two
      • Stories: 2
      • Pool features: None
      • Has view: Yes
      • View description: City
      Lot
      • Size: 814 Square Feet
      • Dimensions: 14.00 x 58.00
      • Features: Urban
      Details
      • Additional structures: Above Grade, Below Grade
      • Parcel number: 243072510
      • Lease amount: $26
      • Zoning: RSA5
      • Special conditions: Standard

      Construction

      Type & style
      • Home type: Townhouse
      • Architectural style: Straight Thru
      • Property subtype: Townhouse
      Materials
      • Batts Insulation, Brick Veneer, Concrete, Vinyl Siding, Spray Foam Insulation
      • Foundation: Slab
      • Roof: Flat
      Condition
      • Excellent
      • New construction: Yes
      • Year built: 2026

      Utilities & green energy

      • Electric: 100 Amp Service
      • Sewer: Public Sewer
      • Water: Public

      Community & HOA

      Community
      • Security: Fire Sprinkler System
      • Subdivision: Mantua
      HOA
      • Has HOA: No
      Location
      • Region: Philadelphia
      • Municipality: PHILADELPHIA

      Financial & listing details

      • Price per square foot: $165/sqft
      • Tax assessed value: $27,300
      • Annual tax amount: $382
      • Date on market: 1/22/2026
      • Listing agreement: Exclusive Right To Sell
      • Listing terms: FHA,Conventional,PHFA,VA Loan
      • Inclusions: Refrigerator, Washer And Dryer
      • Ownership: Land Lease

        Estimated market value

        $198,800

        $189,000 - $209,000

        $2,146/mo

        Price history

        DateEventPrice
        6/15/2026Pending sale$199,000$165/sqft
        Source: Bright MLS #PAPH2577290 Report a problem
        1/22/2026Listed for sale$199,000$165/sqft
        Source: Bright MLS #PAPH2577290 Report a problem

        Public tax history

        YearProperty taxesTax assessment
        2025$382 $27,300 -0.4%
        2024-- $27,400
        2023-- $27,400
        2022-- --
        2021-- --
        2018$90 --
        2017-- --
        2016-- --
        2015-- --
        2014-- $4,200 +167.9%
        2012-- $1,568
        2011-- $1,568
        2010-- $1,568
        2009-- $1,568
        2008-- $1,568 +390%
        2007-- $320
        2006-- $320
        2005-- $320
        2004-- $320
        2003-- $320
        2002-- $320
        2000-- $320
        1999-- $320
        Find assessor info on the county website

        Monthly payment

        Est. payment

        Payment breakdown

        Explore the cost of this home by adjusting the details. Changes won't be saved.
        All calculations are estimates and provided by Zillow, Inc. for informational purposes only. Actual amounts may vary.
        HOA fees may include property taxes on listings classified as Co-Ops. Contact the listing agent and/or owner for fee details.
        Mortgage interest rates are dependent on a number of factors, including credit score, down payment, and repayment length. Interest rate data provided by Zillow Group Marketplace, Inc. as of 1/1/1970 from various mortgage lenders with which we have lead or other similar arrangements; the Estimated Payment is an average of those rates.
        See how much you could borrow to make a competitive offer.

        Climate risks

        Neighborhood: Mantua

        Getting around

        74 / 100
        Very Walkable
        63 / 100
        Good Transit
        98 / 100
        Biker's Paradise

        Nearby schools

        GreatSchools rating
        Schools provided by the listing agent
        • District: Philadelphia City

        Source: Bright MLS. This data may not be complete. We recommend contacting the local school district to confirm school assignments for this home.

        A local agent can set up tours, give advice and negotiate with sellers.

        Browse local experts

        Similar homes