In the vibrant heart of North Oak Cliff, this storybook Craftsman offers a rare blend of character, comfort, and smart design. A warm and inviting living space - anchored by a modern electric fireplace - transitions effortlessly into a dining area and a kitchen designed for both everyday living and lively gatherings. Generous prep space and a tucked-away breakfast nook make it just as suited for quiet mornings as it is for entertaining. Privately positioned on the main level, the primary suite delivers a true escape. The en-suite bath is thoughtfully designed with upscale finishes, offering a soaking tub, a separate feature-rich shower, dual vanities, and refined tile and marble accents. Built with efficiency in mind, features like Structural Insulated Panels (SIPs), extra-thick insulated walls, and low-E windows create a peaceful, energy-conscious living environment and year-round. Upstairs expands the home’s versatility with a second living area perfect for relaxing, working, or play. Two additional bedrooms share a well designed Jack-and-Jill bath, complete with separate vanities and a centrally located shower-tub setup that keeps routines running smoothly. Step outside to enjoy the screened porch and creatively designed backyard featuring low-maintenance turf and a private putting green - an ideal space to relax or entertain without the upkeep. A detached two-car garage with alley access adds to the home’s everyday ease. Top-rated Rosemont School is just around the corner, a pleasant 2 minute walk. Also walkable is the Kessler Theatre, Stevens Park Golf Course, Wayward Coffee, Nova, and plenty of other neighborhood favorites. 708 N Windomere offers a lifestyle as dynamic and distinctive as the home itself.
Sold
Price Unknown
708 N Windomere Ave, Dallas, TX 75208
3beds
2,656sqft
Single Family Residence
Built in 2006
7,579 Square Feet Lot
$763,800 Zestimate®
$--/sqft
$5,313 Estimated rent
Home value
$763,800
$703,000 - $833,000
$5,313/mo
Zestimate® history
Owner options
List your home for rent
$5,313/mo
Rent Zestimate®
Find your next renter with Zillow Rental Manager. Plus, with online applications, you can quickly screen prospective tenants – for free.
$5,313/mo
Rent Zestimate®
Refinance and save
Refinancing to a lower rate could help reduce your monthly payments and save thousands over the life of the loan.
Explore your selling options
Work with a Zillow partner agent
Leverage their expertise and Zillow's premium Showcase listings to get your home seen by more buyers.
Get startedList with your own agent
Get your home in front of millions of buyers by listing it on Zillow.
Learn how to do itSell it yourself
Take full control of how buyers see your home on Zillow by listing For Sale by Owner (FSBO).
List your homeWhat's special
Modern electric fireplaceDining areaLow-e windowsPrivate putting greenSoaking tubDual vanitiesExtra-thick insulated walls
Zillow last checked:
Listing updated:
Listed by:
Rachael Hess 0672709 214-303-1133,
Dave Perry Miller Real Estate 214-303-1133
Bought with:
Shequita Armstrong
Dave Perry Miller Real Estate
Source: NTREIS,MLS#: 21214770
Facts & features
Interior
Bedrooms & bathrooms
- Bedrooms: 3
- Bathrooms: 4
- Full bathrooms: 3
- 1/2 bathrooms: 1
Primary bedroom
- Features: Ceiling Fan(s), En Suite Bathroom, Walk-In Closet(s)
- Level: First
- Dimensions: 18 x 13
Bedroom
- Features: Walk-In Closet(s)
- Level: Second
- Dimensions: 14 x 12
Bedroom
- Features: Walk-In Closet(s)
- Level: Second
- Dimensions: 14 x 12
Primary bathroom
- Features: Bidet, Dual Sinks, Garden Tub/Roman Tub, Linen Closet, Stone Counters, Separate Shower
- Level: First
- Dimensions: 15 x 8
Breakfast room nook
- Level: First
- Dimensions: 8 x 6
Dining room
- Level: First
- Dimensions: 12 x 12
Family room
- Level: Second
- Dimensions: 22 x 22
Other
- Features: Built-in Features, Dual Sinks, Jack and Jill Bath, Solid Surface Counters
- Level: Second
- Dimensions: 18 x 5
Half bath
- Level: First
- Dimensions: 3 x 5
Kitchen
- Features: Breakfast Bar, Built-in Features, Eat-in Kitchen, Granite Counters, Pantry
- Level: First
- Dimensions: 19 x 12
Living room
- Features: Ceiling Fan(s), Fireplace
- Level: First
- Dimensions: 15 x 14
Utility room
- Features: Closet
- Level: First
- Dimensions: 5 x 3
Heating
- Electric
Cooling
- Central Air
Appliances
- Included: Dishwasher, Electric Range, Electric Water Heater, Disposal, Refrigerator
- Laundry: Laundry in Utility Room, In Hall
Features
- Built-in Features, Chandelier, Decorative/Designer Lighting Fixtures, Double Vanity, Eat-in Kitchen, Granite Counters, High Speed Internet, Loft, Open Floorplan, Pantry
- Flooring: Carpet, Wood
- Windows: Bay Window(s), Shutters, Window Coverings
- Has basement: No
- Number of fireplaces: 1
- Fireplace features: Electric, Living Room
Interior area
- Total interior livable area: 2,656 sqft
Property
Parking
- Total spaces: 4
- Parking features: Additional Parking, Alley Access, Covered, Door-Single, Driveway, Garage, Kitchen Level, Lighted
- Garage spaces: 2
- Carport spaces: 2
- Covered spaces: 4
- Has uncovered spaces: Yes
Accessibility
- Accessibility features: Accessible Doors, Accessible Entrance
Features
- Levels: Two
- Stories: 2
- Patio & porch: Covered
- Exterior features: Lighting, Private Yard, Rain Gutters
- Pool features: None
- Fencing: Back Yard,Wood
Lot
- Size: 7,579 Square Feet
- Features: Back Yard, Lawn, Landscaped, Few Trees
Details
- Parcel number: 00000273871000000
Construction
Type & style
- Home type: SingleFamily
- Architectural style: Craftsman,Detached
- Property subtype: Single Family Residence
Materials
- Other
- Foundation: Slab
- Roof: Composition
Condition
- Year built: 2006
Utilities & green energy
- Utilities for property: Other
Community & HOA
Community
- Features: Curbs, Sidewalks, Putting Green
- Security: Security System, Carbon Monoxide Detector(s), Fire Alarm, Smoke Detector(s), Security Lights
- Subdivision: Oak Cliff Annex
HOA
- Has HOA: No
Location
- Region: Dallas
Financial & listing details
- Tax assessed value: $785,200
- Annual tax amount: $17,484
- Date on market: 3/26/2026
- Cumulative days on market: 9 days
Price history
| Date | Event | Price |
|---|---|---|
| 5/4/2026 | Sold | -- |
Source: NTREIS #21214770 Report a problem | ||
| 4/13/2026 | Pending sale | $800,000$301/sqft |
Source: NTREIS #21214770 Report a problem | ||
| 4/6/2026 | Contingent | $800,000$301/sqft |
Source: NTREIS #21214770 Report a problem | ||
| 3/26/2026 | Listed for sale | $800,000+14.3%$301/sqft |
Source: NTREIS #21214770 Report a problem | ||
| 4/10/2025 | Sold | -- |
Source: NTREIS #20811936 Report a problem | ||
| 3/17/2025 | Pending sale | $700,000$264/sqft |
Source: NTREIS #20811936 Report a problem | ||
| 1/27/2025 | Contingent | $700,000$264/sqft |
Source: NTREIS #20811936 Report a problem | ||
| 1/17/2025 | Listed for sale | $700,000+64.7%$264/sqft |
Source: NTREIS #20811936 Report a problem | ||
| 2/12/2015 | Listing removed | $425,000$160/sqft |
Source: RE/MAX Dallas Suburbs #12169770 Report a problem | ||
| 2/10/2015 | Listed for sale | $425,000$160/sqft |
Source: RE/MAX Dallas Suburbs #12169770 Report a problem | ||
| 12/20/2014 | Listing removed | $425,000$160/sqft |
Source: Briggs Freeman Sotheby's International Realty #13044299 Report a problem | ||
| 9/13/2014 | Price change | $425,000-10.5%$160/sqft |
Source: RE/MAX Dallas Suburbs #12169770 Report a problem | ||
| 7/30/2014 | Price change | $475,000-5%$179/sqft |
Source: RE/MAX Dallas Suburbs #12169770 Report a problem | ||
| 7/3/2014 | Price change | $500,000-4.8%$188/sqft |
Source: RE/MAX Dallas Suburbs #12169770 Report a problem | ||
| 7/1/2014 | Price change | $525,000-2.8%$198/sqft |
Source: RE/MAX Dallas Suburbs #12169770 Report a problem | ||
| 6/28/2014 | Listed for sale | $539,900+86.2%$203/sqft |
Source: RE/MAX Dallas Suburbs #12169770 Report a problem | ||
| 12/23/2011 | Sold | -- |
Source: Agent Provided Report a problem | ||
| 10/13/2011 | Price change | $289,900-12.1%$109/sqft |
Source: Keller Williams Realty #11671127 Report a problem | ||
| 9/24/2011 | Price change | $329,900-5.7%$124/sqft |
Source: Keller Williams Realty Plano #11671127 Report a problem | ||
| 8/26/2011 | Listed for sale | $349,900$132/sqft |
Source: Keller Williams Realty Plano #11671127 Report a problem | ||
Public tax history
| Year | Property taxes | Tax assessment |
|---|---|---|
| 2025 | $17,484 +30.9% | $785,200 +3.2% |
| 2024 | $13,362 +3.7% | $760,640 -3.5% |
| 2023 | $12,890 -3.8% | $788,300 |
| 2022 | $13,403 +3.5% | $788,300 +24.6% |
| 2021 | $12,946 +7.2% | $632,620 |
| 2020 | $12,078 +9.5% | $632,620 +14.5% |
| 2019 | $11,035 +5.9% | $552,550 +6.3% |
| 2018 | $10,420 +15.6% | $519,840 |
| 2017 | $9,012 +10.4% | $519,840 +41.1% |
| 2016 | $8,164 +10.6% | $368,300 +3.6% |
| 2015 | $7,380 | $355,570 +9.1% |
| 2014 | $7,380 | $326,030 |
| 2013 | -- | -- |
| 2012 | -- | -- |
| 2011 | -- | -- |
| 2010 | -- | -- |
| 2009 | -- | -- |
| 2008 | -- | -- |
| 2007 | -- | -- |
| 2005 | -- | -- |
| 2004 | -- | -- |
| 2003 | -- | -- |
| 2002 | -- | -- |
| 2001 | -- | -- |
Find assessor info on the county website
Neighborhood: 75208
Nearby homes
- $399,7003 bd1 ba1k sqft714 N Windomere Ave, Dallas, TX 75208Off Market
- $408,8003 bd1 ba1.4k sqft706 N Windomere Ave, Dallas, TX 75208Off Market
- $532,6002 bd2 ba1.5k sqft718 N Windomere Ave, Dallas, TX 75208Off Market

- $475,2003 bd2 ba1.5k sqft702 N Windomere Ave, Dallas, TX 75208Off Market
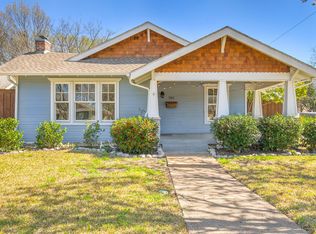
- $176,5002 bd1 ba1k sqft1417 Ranier St, Dallas, TX 75208Off Market
- $655,5003 bd2 ba1.7k sqft732 N Windomere Ave, Dallas, TX 75208Off Market
- $--1 bd1 ba576 sqft741 N Windomere Ave #741, Dallas, TX 75208Off Market
- $528,2003 bd2 ba1.4k sqft722 N Windomere Ave, Dallas, TX 75208Off Market
Nearby schools
GreatSchools rating
- 9/10Rosemont Middle SchoolGrades: 3-8Distance: 0.2 mi
- 5/10Sunset High SchoolGrades: 9-12Distance: 0.6 mi
- NARosemont Lower - Chris V Semos BuildingGrades: PK-2Distance: 0.3 mi
Schools provided by the listing agent
- Elementary: Rosemont
- Middle: Greiner
- High: Sunset
- District: Dallas ISD
Source: NTREIS. This data may not be complete. We recommend contacting the local school district to confirm school assignments for this home.
Get a cash offer in 3 minutes
Find out how much your home could sell for in as little as 3 minutes with a no-obligation cash offer.
Estimated market value
$763,800
Get a cash offer in 3 minutes
Find out how much your home could sell for in as little as 3 minutes with a no-obligation cash offer.
Estimated market value
$763,800
- Texas
- Dallas County
- Dallas
- 75208
- 708 N Windomere Ave
