Call the homeowner at (515) 402-3468 to schedule a showing today. You don't want to miss out on this split level home with 4-floors of great space including 3 bedrooms. It's conveniently located in the heart of Grimes! The curb appeal is wonderful with a lush lawn and mature landscaping. The main level includes an open kitchen with a casual dining space. The kitchen has updated laminate countertops and the appliances are included. There's a convenient breakfast bar and plenty of space for a family dining table. The kitchen opens into a flexible space that can serve as a dining room or a formal living room. It's your choice. This area has a large window that bathes the space in natural sunlight and this entire floor shares beautiful and durable Luxury Vinyl Plank flooring (LVP). There's also a sliding door to a large treated wood deck that's great for grilling and outdoor entertaining. The deck steps down to a concrete patio and the level backyard that's enclosed with a wood privacy fence. The backyard includes a utility shed and a garden plot. Back inside, the kitchen level steps down to a fantastic family room, also with LVP flooring. There's a fireplace and a sliding door to the patio. There's also a half bath on this level. You'll discover the primary bedroom on the upper level. It includes an en-suite half bath. There are 2 additional bedrooms on this level and a full bath with a tub/shower combination. The extreme lower level includes the laundry and lots of clean and dry storage space. The washer and dryer are included. This home is near walking trails, parks, and a multitude of shopping, dining and entertainment options. Don't miss out.
Property Improvements:
- New Kitchen Counters (Laminate) - 2025
- Wood Privacy Fence - 2021
Sold for $305,000
$305,000
708 NE 8th St, Grimes, IA 50111
3beds
1,535sqft
SingleFamily
Built in 1979
10,650 Square Feet Lot
$316,900 Zestimate®
$199/sqft
$2,015 Estimated rent
Home value
$316,900
$301,000 - $333,000
$2,015/mo
Zestimate® history
Owner options
List your home for rent
$2,015/mo
Rent Zestimate®
Find your next renter with Zillow Rental Manager. Plus, with online applications, you can quickly screen prospective tenants – for free.
$2,015/mo
Rent Zestimate®
Refinance and save
$2,196/mo
Est. payment
Refinancing to a lower rate could help reduce your monthly payments and save thousands over the life of the loan.
$2,196/mo
Est. payment
Explore your selling options
Work with a Zillow partner agent
Leverage their expertise and Zillow's premium Showcase listings to get your home seen by more buyers.
Get startedList with your own agent
Get your home in front of millions of buyers by listing it on Zillow.
Learn how to do itSell it yourself
Take full control of how buyers see your home on Zillow by listing For Sale by Owner (FSBO).
List your homeWhat's special
Half bathUpdated laminate countertopsWood privacy fenceLush lawnLarge treated wood deckMature landscapingGarden plot
Facts & features
Interior
Bedrooms & bathrooms
- Bedrooms: 3
- Bathrooms: 3
- Full bathrooms: 1
- 1/2 bathrooms: 2
Heating
- Forced air, Gas
Cooling
- Central
Appliances
- Included: Dishwasher, Dryer, Garbage disposal, Microwave, Range / Oven, Refrigerator, Washer
Features
- Flooring: Tile, Linoleum / Vinyl
- Basement: Finished
- Has fireplace: Yes
Interior area
- Total interior livable area: 1,535 sqft
Property
Parking
- Total spaces: 2
- Parking features: Garage - Attached
Features
- Exterior features: Vinyl, Brick
Lot
- Size: 10,650 Square Feet
Details
- Parcel number: 31100800010000
Construction
Type & style
- Home type: SingleFamily
Materials
- masonry
- Foundation: Concrete
- Roof: Asphalt
Condition
- Year built: 1979
Community & HOA
Location
- Region: Grimes
Financial & listing details
- Price per square foot: $199/sqft
- Tax assessed value: $305,100
- Annual tax amount: $4,868
Price history
| Date | Event | Price |
|---|---|---|
| 6/18/2025 | Sold | $305,000$199/sqft |
Source: Public Record Report a problem | ||
| 5/12/2025 | Pending sale | $305,000$199/sqft |
Source: Owner Report a problem | ||
| 5/1/2025 | Listed for sale | $305,000+94.9%$199/sqft |
Source: Owner Report a problem | ||
| 8/25/2010 | Sold | $156,500-5.2%$102/sqft |
Source: Public Record Report a problem | ||
| 5/1/2010 | Listing removed | $165,000$107/sqft |
Source: Prudential Real Estate #363504 Report a problem | ||
| 4/22/2010 | Price change | $165,000-1.2%$107/sqft |
Source: Prudential Real Estate #363504 Report a problem | ||
| 3/17/2010 | Listed for sale | $167,000+3.7%$109/sqft |
Source: Prudential Real Estate #363504 Report a problem | ||
| 8/11/2005 | Sold | $161,000$105/sqft |
Source: Public Record Report a problem | ||
Public tax history
| Year | Property taxes | Tax assessment |
|---|---|---|
| 2025 | $4,868 -1% | $305,100 +11.6% |
| 2024 | $4,916 +5% | $273,400 |
| 2023 | $4,684 -0.6% | $273,400 +23% |
| 2022 | $4,712 +9.8% | $222,200 |
| 2021 | $4,292 +1.7% | $222,200 +13.1% |
| 2020 | $4,220 +5.2% | $196,500 |
| 2019 | $4,010 -3.1% | $196,500 +11.8% |
| 2018 | $4,140 | $175,800 |
| 2017 | $4,140 +13.5% | $175,800 +10.9% |
| 2016 | $3,646 | $158,500 |
| 2015 | $3,646 +5.9% | $158,500 +0.5% |
| 2014 | $3,444 | $157,700 |
| 2013 | -- | $157,700 |
| 2012 | -- | $157,700 |
| 2011 | -- | $157,700 -4% |
| 2010 | -- | $164,300 |
| 2009 | -- | $164,300 |
| 2008 | -- | $164,300 |
| 2007 | -- | $164,300 +11.1% |
| 2006 | -- | $147,900 |
| 2005 | -- | $147,900 +10.5% |
| 2003 | -- | $133,830 +12.6% |
| 2002 | -- | $118,810 |
| 2001 | -- | $118,810 |
Find assessor info on the county website
Neighborhood: 50111
Nearby homes
- $305,0003 bd1 ba1k sqft704 NE 8th St, Grimes, IA 50111Sold
- $210,3003 bd1 ba949 sqft701 NE 7th St, Grimes, IA 50111Off Market
- $260,9003 bd2 ba916 sqft621 NE 7th St, Grimes, IA 50111Off Market

- $298,4003 bd3 ba1.3k sqft716 NE 8th St, Grimes, IA 50111Off Market
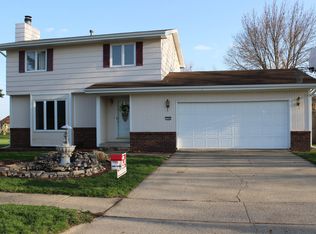
- $232,7002 bd1 ba1k sqft700 NE 8th St, Grimes, IA 50111Off Market
- $204,3002 bd1 ba834 sqft705 NE 7th St, Grimes, IA 50111Off Market
- $220,0002 bd2 ba834 sqft617 NE 7th St, Grimes, IA 50111Off Market
- $282,6003 bd2 ba992 sqft709 NE 8th St, Grimes, IA 50111Off Market
Nearby schools
GreatSchools rating
- 10/10Heritage ElementaryGrades: PK-4Distance: 0.6 mi
- 7/10DC-G MeadowsGrades: 7-8Distance: 1.9 mi
- 7/10Dallas Center-Grimes High SchoolGrades: 9-12Distance: 1.8 mi
Sell for more on Zillow
Get a Zillow Showcase℠ listing at no additional cost and you could sell for .
$316,900
2% more
+$6,338
With Zillow Showcase(estimated)
$323,238
Sell for more on Zillow
Get a Zillow Showcase℠ listing at no additional cost and you could sell for .
$316,900
2% more
+$6,338
With Zillow Showcase(estimated)
$323,238
- Iowa
- Polk County
- Grimes
- 50111
- 708 NE 8th St
