Skip main navigation
Sold for $255,000
  • $255,000

    708 NW 142nd St, Edmond, OK 73013

    3beds
    1,827sqft
    Single Family Residence
    Built in 1990
    8,969 Square Feet Lot
    $256,700 Zestimate®
    $140/sqft
    $1,993 Estimated rent

    Home value

    $256,700

    $244,000 - $270,000

    $1,993/mo

    Zestimate® history
    Loading
    Loading...

    Owner options

    List your home for rent

    $1,993/mo

    Rent Zestimate®

    Find your next renter with Zillow Rental Manager. Plus, with online applications, you can quickly screen prospective tenants – for free.

    Learn more

    $1,993/mo

    Rent Zestimate®

    Refinance and save

    $2,662/mo

    Est. payment

    Refinancing to a lower rate could help reduce your monthly payments and save thousands over the life of the loan.

    See today's rates

    $2,662/mo

    Est. payment

    Explore your selling options

    Work with a Zillow partner agent

    Leverage their expertise and Zillow's premium Showcase listings to get your home seen by more buyers.

    Get started

    List with your own agent

    Get your home in front of millions of buyers by listing it on Zillow.

    Learn how to do it

    Sell it yourself

    Take full control of how buyers see your home on Zillow by listing For Sale by Owner (FSBO).

    List your home

    What's special

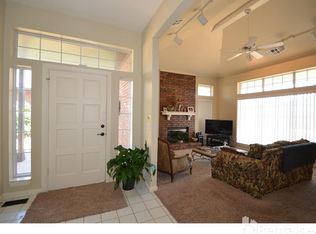
    Nestled in the heart of Edmond, this remarkable home situated in Fair Hill offers an unparalleled living experience. Within this community, your HOA payment covers yard maintenance and ensures fresh exterior paint every 7 years, providing peace of mind and effortless upkeep. Step inside to discover the inviting ambiance of the spacious living room, enhanced by a charming wood-burning fireplace and an abundance of natural light that fills the space. Adjacent, the formal dining area presents ample room for contemporary large furniture or serves as a versatile office/study, catering to your lifestyle needs. The functionality of this home is further exemplified by the extra-large laundry room, boasting surplus storage and seamlessly connected to the breakfast room and kitchen. Here, you'll find a delightful eating space, pantry, and French doors that open onto the serene backyard and back patio, perfect for outdoor relaxation or entertaining guests. Venture to the sleeping quarters, where three oversized bedrooms await. The master suite stands out with its luxurious amenities, including a separate tub and shower for a spa-like experience, a spacious walk-in closet, and an additional area ideal for a cozy sitting space, offering a private retreat within your own home. From its convenient location to its thoughtful design and amenities, this home epitomizes comfort, functionality, and style, providing an exceptional opportunity to embrace the Edmond lifestyle to the fullest.

    Zillow last checked:

    Listing updated:

    Listed by:

    Paul Henrion 405-973-7357,

    McGraw Davisson Stewart LLC

    Bought with:

    Andrea Baker, 173084

    RE/MAX LIFESTYLE

    Source: MLSOK/OKCMAR as distributed by MLS GRID,MLS#: 1101513MLS Logo

    Facts & features

    Interior

    Bedrooms & bathrooms
    • Bedrooms: 3
    • Bathrooms: 2
    • Full bathrooms: 2
    Primary bedroom
    • Description: Ceiling Fan,Double Vanities,Full Bath,Lower Level,Shower,Solar Tube,Suite,Tub,Walk In Closet
    Bathroom
    • Description: Full Bath
    Dining room
    • Description: Formal
    Kitchen
    • Description: Eating Space,Kitchen,Lower Level,Pantry
    Living room
    • Description: Ceiling Fan,Family,Fireplace,Living Room,Lower Level
    Heating
    • Central
    Cooling
    • Has cooling: Yes
    Appliances
    • Included: Dishwasher, Disposal, Microwave, Refrigerator, Free-Standing Electric Oven, Free-Standing Electric Range
    • Laundry: Laundry Room
    Features
    • Ceiling Fan(s)
    • Flooring: Combination
    • Windows: Double Pane Windows
    • Number of fireplaces: 1
    • Fireplace features: Wood Burning
    Interior area
    • Total structure area: 1,827
    • Total interior livable area: 1,827 sqft

    Property

    Parking
    • Total spaces: 2
    • Parking features: Garage
    • Garage spaces: 2
    Features
    • Levels: One
    • Stories: 1
    • Patio & porch: Patio, Porch
    Lot
    • Size: 8,969 sqft
    • Features: Interior Lot
    Details
    • Parcel number: 708NW142nd73013
    • Special conditions: None

    Construction

    Type & style
    • Home type: SingleFamily
    • Architectural style: Traditional
    • Property subtype: Single Family Residence
    Materials
    • Brick
    • Foundation: Slab
    • Roof: Composition
    Condition
    • Year built: 1990

    Utilities & green energy

    • Utilities for property: Cable Available, High Speed Internet, Public

    Community & neighborhood

    Location
    • Region: Edmond

    HOA & financial

    HOA
    • Has HOA: Yes
    • HOA fee: $1,092 annually
    • Services included: Greenbelt, Exterior Maintenance

    Other

    Other facts
    • Listing terms: Cash,Conventional,Sell FHA or VA

    Price history

    DateEventPrice
    5/24/2024Sold$255,000-1.9%$140/sqft
    Source: MLSOK/OKCMAR as distributed by MLS GRID #1101513 Report a problem
    3/22/2024Pending sale$259,900$142/sqft
    Source: MLSOK/OKCMAR as distributed by MLS GRID #1101513 Report a problem
    3/1/2024Listed for sale$259,900$142/sqft
    Source: MLSOK/OKCMAR as distributed by MLS GRID #1101513 Report a problem

    Public tax history

    YearProperty taxesTax assessment
    2025$3,117 +196.7%$25,905 +165.5%
    2024$1,050 +0.8%$9,757
    2023$1,042 -0.9%$9,757
    2022$1,052 +1%$9,757
    2021$1,041 -1.5%$9,757
    2020$1,056 +28.6%$9,757
    2019$822 $9,757
    2018$822 -22.7%$9,757 +0%
    2017$1,062 $9,756
    2016$1,062 +0.6%$9,756
    2015$1,056 -0.3%$9,756
    2014$1,060 $9,756
    2013-- $9,756
    2012-- $9,756
    2011-- $9,756
    2010-- $9,756
    2009-- $9,756
    2008-- $9,756
    2007-- $9,756
    2006-- $9,756
    2005-- $9,756 -89%
    2004$1,050 $88,700 +809.2%
    2003-- $9,756 -14.1%
    2002-- $11,358
    2001-- $11,358
    2000-- $11,358 +6%
    1999-- $10,720

    Find assessor info on the county website

    Neighborhood: 73013

    Nearby schools

    GreatSchools rating
    Schools provided by the listing agent
    • Elementary: Charles Haskell ES
    • Middle: Summit MS
    • High: Santa Fe HS

    Source: MLSOK/OKCMAR as distributed by MLS GRID. This data may not be complete. We recommend contacting the local school district to confirm school assignments for this home.

    Get a cash offer in 3 minutes
    Find out how much your home could sell for in as little as 3 minutes with a no-obligation cash offer.
    Estimated market value
    $256,700
    Get a cash offer in 3 minutes
    Find out how much your home could sell for in as little as 3 minutes with a no-obligation cash offer.
    Estimated market value
    $256,700