Spacious beautiful home with amazing views to the golf course. Cozy kitchen with excellent counter space. Villa Style home has a lot of charm featuring large bedrooms with each containing an individual bath.
Pending
$250,000
708 NW Deleon St, Olmito, TX 78575
3beds
1,795sqft
Single Family Residence
Built in 1975
0.3 Acres Lot
$244,100 Zestimate®
$139/sqft
$-- HOA
What's special
- 557 days
- 6
- 0
Zillow last checked:
Listing updated:
Listed by:
Alma E. Coronado 956-497-5726,
Alto Vista Realty LLC
Source: RGVMLS,MLS#: 29764087
Facts & features
Interior
Bedrooms & bathrooms
- Bedrooms: 3
- Bathrooms: 3
- Full bathrooms: 3
Primary bedroom
- Features: Outside Access, Split Bedrooms
Heating
- Central
Appliances
- Included: Dishwasher, Dryer, Washer, Electric Water Heater
Features
- Ceiling Fan(s), High Speed Internet
- Flooring: Hardwood, Laminate
Interior area
- Total structure area: 1,795
- Total interior livable area: 1,795 sqft
Video & virtual tour
Property
Parking
- Total spaces: 2
- Parking features: Garage, Attached, Garage Faces Front
- Attached garage spaces: 2
Features
- Levels: One and One Half
- Patio & porch: Patio
- Pool features: None
- Fencing: None
Lot
- Size: 0.3 Acres
- Features: On Golf Course
Construction
Type & style
- Home type: SingleFamily
- Property subtype: Single Family Residence
Materials
- Stucco
- Foundation: Slab
- Roof: Slate
Condition
- Year built: 1975
Utilities & green energy
- Sewer: MUD, Public Sewer
- Water: Public
- Utilities for property: Cable Connected
Green energy
- Energy efficient items: Thermostat
Community & HOA
Community
- Security: Smoke Detector(s)
- Subdivision: Rancho Viejo
HOA
- Has HOA: No
Location
- Region: Olmito
Financial & listing details
- Price per square foot: $139/sqft
- Date on market: 3/26/2025
- Listing terms: Cash,Conventional,FHA,VA Loan
- Road surface type: Paved
Estimated market value
$244,100
$217,000 - $271,000
$1,840/mo
Price history
| Date | Event | Price |
|---|---|---|
| 7/31/2025 | Pending sale | $250,000$139/sqft |
Source:  RGVMLS #29764087 Report a problem RGVMLS #29764087 Report a problem | ||
| 5/20/2025 | Price change | $250,000-5.7%$139/sqft |
Source: RGVMLS #29764087 Report a problem | ||
| 3/26/2025 | Listed for sale | $265,000$148/sqft |
Source: RGVMLS #29764087 Report a problem | ||
Public tax history
Tax history is unavailable.
Monthly payment
Est. payment
Payment breakdown
Explore the cost of this home by adjusting the details. Changes won't be saved.Climate risks
Neighborhood: 78575
Nearby schools
Schools provided by the listing agent
- Elementary: Villa Nueva
- Middle: Stillman
- High: Veterans Memorial
- District: Brownsville I.S.D.
Source: RGVMLS. This data may not be complete. We recommend contacting the local school district to confirm school assignments for this home.

Similar homes
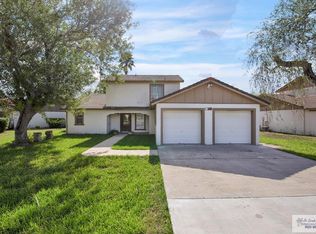
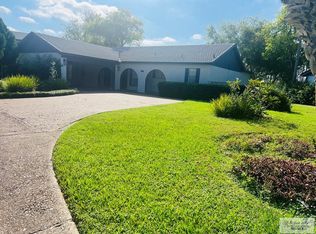
- $259,0003 bd3 ba2.1k sqft304-3 Bolivar Ave, Olmito, TX 78575For Sale

 MLS ID #29771240, Teppi Montemayor, RCR Real Connect Realty. RGVMLS
 - $204,0003 bd2 ba1.7k sqft2409 El Dorado Ave, Olmito, TX 78575For Sale
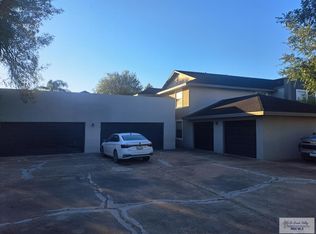 MLS ID #29769442, Alex Masso, Vision Real Estate. RGVMLS
 - $239,5003 bd2 ba1.2k sqft2384 Old Spanish Trl, Brownsville, TX 78520For Sale
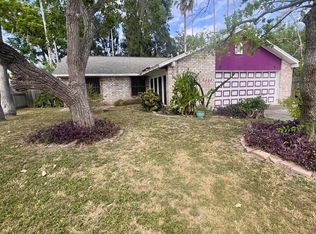 MLS ID #29778745, Mariela Salazar, D1 TEXAS REALTY. RGVMLS
 - $265,0003 bd2 ba1.6k sqft3201 Grotto Dr, Brownsville, TX 78526For Sale
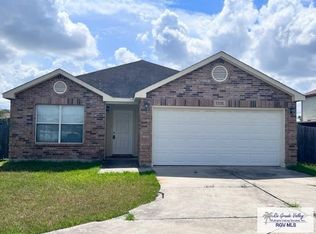 MLS ID #29779959, Liz Givens, Sapphire Prime Realty. RGVMLS
 - $247,9003 bd2 ba1.4k sqft7240 Alabama Pine St, Brownsville, TX 78526For SaleMLS ID #29778062, Adriana Rodriguez, Encore Fine Properties. RGVMLS
- $167,0003 bd3 ba1.3k sqft4601 Carmen Ave APT 2305, Olmito, TX 78575For SaleMLS ID #29778214, Norma Rasco, Rancho Viejo Realty, LLC. RGVMLS
- $210,0003 bd2 ba1.2k sqft214 E 10th St, Los Fresnos, TX 78566For SaleMLS ID #29779985, Ramiro Martinez, Endure Real Estate, LLC. RGVMLS
- $265,0003 bd3 ba1.5k sqft4027 Solid Dr, Brownsville, TX 78521For SaleMLS ID #29779921, Melissa Ruiz, Coldwell Banker La Mansion Real Estate Brownsville. RGVMLS
- $199,0003 bd1 ba1.8k sqft108 Canal St, Los Fresnos, TX 78566For SaleMLS ID #29779906, Jose Nieto, KELLER WILLIAMS LRGV. RGVMLS
- $228,9004 bd2 ba1.1k sqft1137 Julissa Dr, Los Fresnos, TX 78566For SaleMLS ID #29769669, Carmen Gonzalez, Coldwell Banker La Mansion Real Estate. RGVMLS
- $250,0003 bd2 ba1.4k sqft2201 Emerald Lake Dr, Harlingen, TX 78550For SaleMLS ID #29777406, Aniceto (Aj) Mata, CAVALRY REAL ESTATE TEAM. RGVMLS
- $264,9003 bd3 ba1.7k sqft2468 Quail Trl, Brownsville, TX 78520For SaleMLS ID #29776400, Maribel Chapa-Gracia, Coldwell Banker La Mansion Real Estate Brownsville. RGVMLS
- $264,0003 bd2 ba1.7k sqft23 Meadow Ln, Brownsville, TX 78521For SaleMLS ID #29777255, Patricia Montemayor, Coldwell Banker La Mansion Real Estate Brownsville. RGVMLS
- $239,9993 bd3 ba1.4k sqft2674 Paris St, Brownsville, TX 78520For SaleMLS ID #29777854, Lourdes Gavito-Galonsky, KELLER WILLIAMS LRGV. RGVMLS
- $170,0002 bd2 ba1.1k sqft4601 Carmen Ave, Rancho Viejo, TX 78575For SaleMLS ID #29776706, Nicolas Rodriguez, Texas Stars Realty Group, LLC. RGVMLS
- $273,0003 bd2 ba1.3k sqft28332 Cook Ln, Harlingen, TX 78552For SaleMLS ID #29779682, Alberto Cordova, GRT Realty. RGVMLS
- $165,0002 bd3 ba1.2k sqft4601 Carmen Ave APT 1703, Olmito, TX 78575For SaleMLS ID #29766554, Victoria De La Llata, GRT Realty. RGVMLS
- $269,0003 bd3 ba1.5k sqft19 Saint Andrews Ln, Brownsville, TX 78520For SaleMLS ID #29774777, Maribel Minana, Excel Realty. RGVMLS
- $249,0002 bd2 ba1.2k sqft83 Torrey Pnes, Laguna Vista, TX 78578For SaleMLS ID #29770186, Arthur Julian Masso, HOMESMART. RGVMLS
